



Ken Matsumoto
Sales Representative
A highly successful and experienced real estate agent, Ken has been serving clients in the Greater Toronto Area for almost two decades.
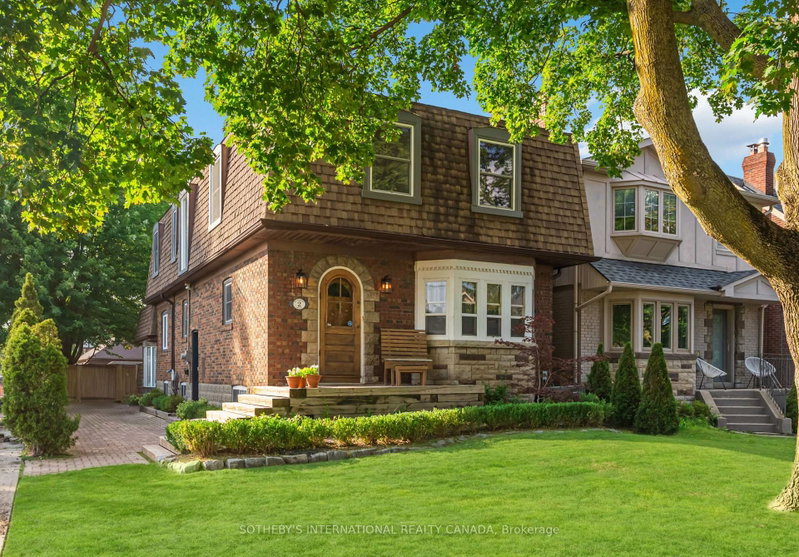
2 Randolph Road, Leaside M4G 3R7
Price
$1,895,000
Bedrooms
3 Beds
Bathrooms
3 Baths
Size
2000-2500 sqft
Year Built
51-99
Property Type
House
Property Taxes
$8609.23
Explore A Virtual Tour
Description
Positioned directly across from the wonderful greenspace and playgrounds of Rolph Road Public School, this impressive fully detached 2-storey home on a premium corner-lot fills with continuous natural light while placing you right in the heart of coveted Leaside. Offering 2,256 sq ft of living space above grade plus an additional 993 sq ft in the finished lower level, the interior seamlessly merges classic Leaside 1940's original charm with expansive modern comfort. The main floor showcases original architectural character throughout, including hardwood flooring, elegant interior French doors, a bright bay window with leaded glass accents, and timeless wainscoting in the formal dining room. The large eat-in kitchen, equipped with stainless-steel appliances, overlooks the roomy, sunken open-concept family room. Defined by a soaring vaulted ceiling and two bright skylights, the family room has French doors that open out to a fully fenced backyard with a large patio, mature plantings, and a grass area for kids to play. Upstairs, warm hardwood flooring runs throughout three generous bedrooms, a dedicated dream home private office complete with its own bright skylight and an updated five-piece family bathroom. The primary suite offers a spacious layout that comfortably accommodates a sitting area alongside a recently updated two-piece ensuite bathroom. Downstairs, the finished lower level provides excellent additional living space, featuring warm pine plank flooring and a cozy decorative fireplace in the versatile exercise room or 4th bedroom. The oversized laundry area has ample space, ideally used as a recreation room or children's play area. Families will appreciate the immediate access to top-rated public schools, community parks, the local library, tennis courts, and the Leaside Memorial Arena and pool complex. Furthermore, quick access to the new Eglinton Crosstown LRT offers smooth, modern transit connections across the city.
Property Dimensions
All Rooms
Dimensions
0' × 0'
Features
Dimensions
0' × 0'
Features
Dimensions
0' × 0'
Features
Dimensions
0' × 0'
Features
Dimensions
0' × 0'
Features
Dimensions
0' × 0'
Features
Dimensions
0' × 0'
Features
Dimensions
0' × 0'
Features
Dimensions
0' × 0'
Features
Dimensions
0' × 0'
Features
Dimensions
0' × 0'
Features
Dimensions
0' × 0'
Features
Have questions about this property?
Contact MeSale history for
Sign in to view property history
The Property Location
Calculate Your Monthly Mortgage Payments
Total Monthly Payment
$8,025 / month
Down Payment Percentage
20.00%
Mortgage Amount (Principal)
$1,516,000
Total Interest Payments
$934,707
Total Payment (Principal + Interest)
$2,450,707
Get An Estimate On Selling Your House
Estimated Net Proceeds
$68,000
Realtor Fees
$25,000
Total Selling Costs
$32,000
Sale Price
$500,000
Mortgage Balance
$400,000
Related Properties

249 Hanna
$1,899,000Toronto, ON M4G 3P3
Listed By: CHESTNUT PARK REAL ESTATE LIMITED

45 Mcrae
$2,495,000Toronto, ON M4G 1S2
Listed By: HOMELIFE/VISION REALTY INC.

128 Leacrest
$1,599,000Toronto, ON M4G 1E8
Listed By: RE/MAX CROSSROADS REALTY INC.

272 Rumsey
$1,499,000Toronto, ON M4G 1P9
Listed By: ROYAL LEPAGE REAL ESTATE SERVICES LTD.

Meet Ken Matsumoto
A highly successful and experienced real estate agent, Ken has been serving clients in the Greater Toronto Area for almost two decades. Born and raised in Toronto, Ken has a passion for helping people find their dream homes and investment properties has been the driving force behind his success. He has a deep understanding of the local real estate market, and his extensive knowledge and experience have earned him a reputation amongst his clients as a trusted and reliable partner when dealing with their real estate needs.








