



Sales Representative
A highly successful and experienced real estate agent, Ken has been serving clients in the Greater Toronto Area for almost two decades.
Price
$3,198,000
Bedrooms
5 Beds
Bathrooms
7 Baths
Size
3500-5000 sqft
Year Built
Not listed
Property Type
House
Property Taxes
$19968
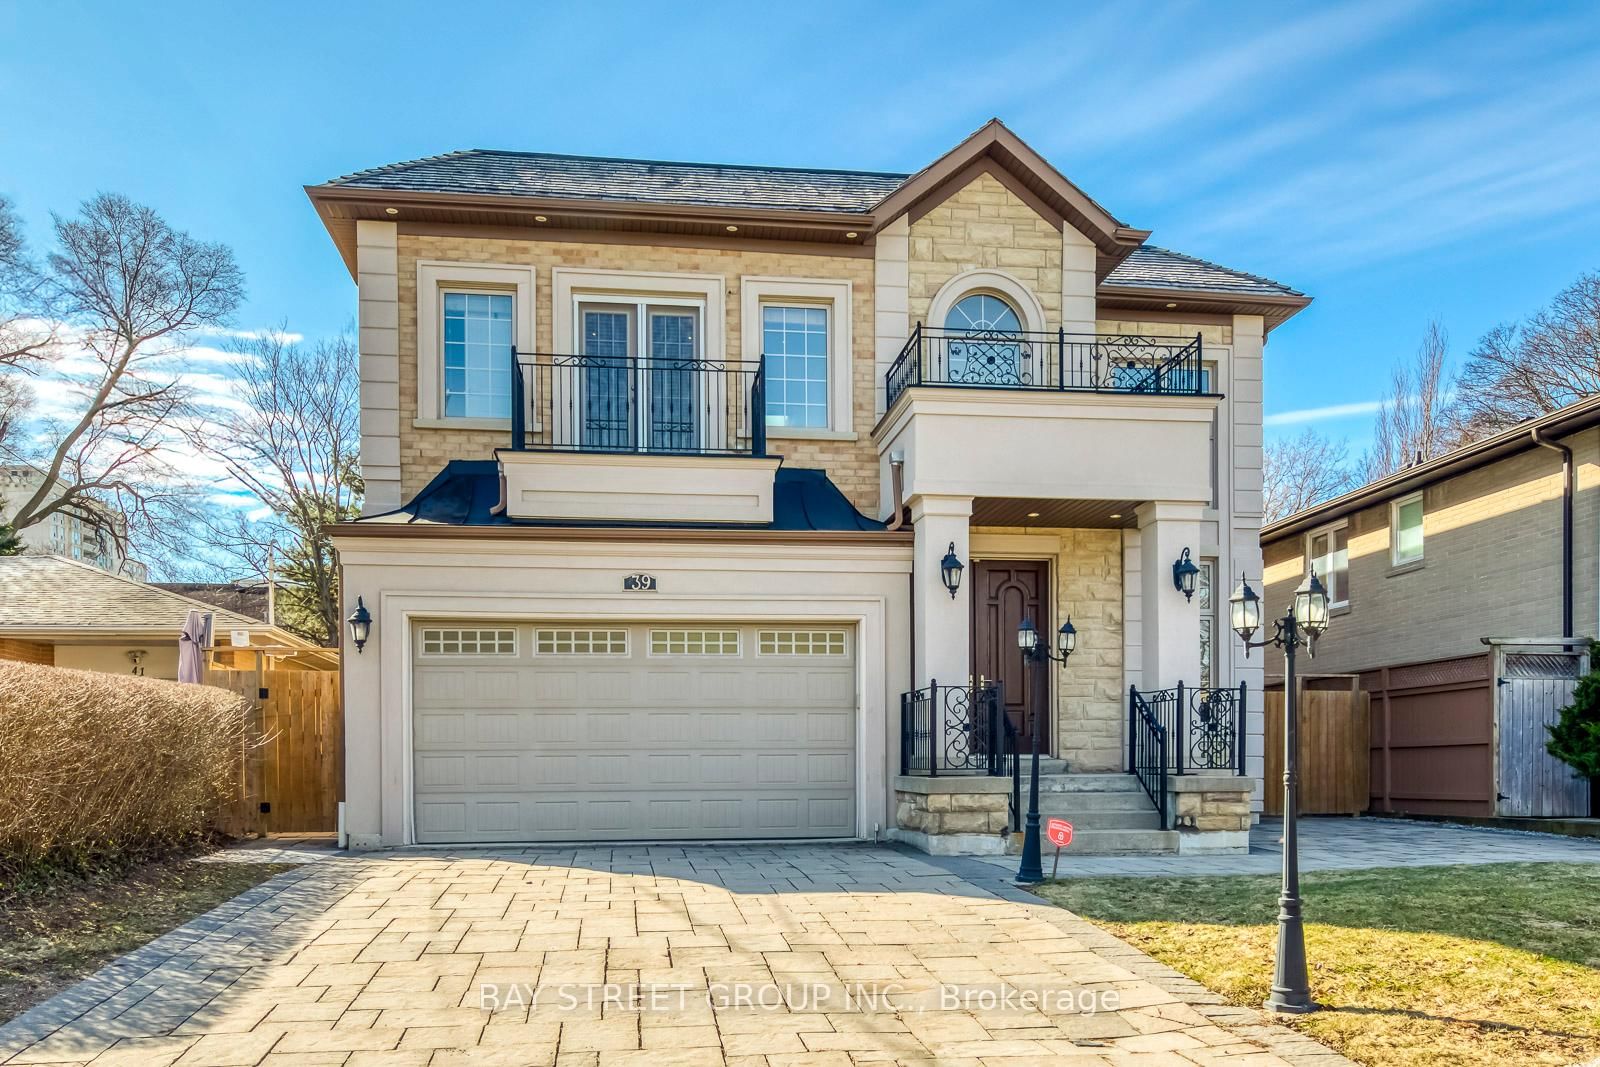
Top-Ranked Earl Haig Secondary School Zone! Magnificent custom-built luxury residence in prestigious Bayview Village, showcasing exceptional craftsmanship, exquisite detailing, and top-of-the-line materials. This meticulously crafted architectural masterpiece offers 5+2 bedrooms, 7 bathrooms, and 5,000+ sq. ft. of total living space on an impressive 60' x 125' lot (curb measurement). Classic red-brick and stone veneer façade with symmetrical windows & bay windows, high-grade asphalt shingles, and parking for up to 8 vehicles with a 2-car garage and 6-car driveway.Grand oak front door opens to a lavish foyer. Main and second floors feature elegant panelled walls and rich hardwood flooring. Soaring coffered ceilings enhance the foyer, living room, dining room, and executive library with built-in oak bookcases. Open-concept gourmet kitchen with high-end built-in appliances and walk-out to a large deck. Crown mouldings, custom panelling, refined finishes, pot lights, designer fixtures, and chandeliers throughout.Primary bedroom features skylights in both the 5-piece ensuite and walk-in closet, an electric fireplace, and private balcony walkout. Finished walk-up basement with laminate flooring, wet bar, recreation room, 2 bedrooms, 2 bathrooms, and direct garage access. Fenced backyard with stone pathway and large storage shed. Steps to Bayview Village Shopping Centre, subway/TTC, parks, schools, restaurants, and trails. Easy access to major streets and Hwy 401/404/DVP/400. A truly rare opportunity not to be missed!
Dimensions
4.3' × 2.77'
Features
hardwood floor, b/i bookcase, bay window
Dimensions
8.59' × 3.66'
Features
ceramic floor, eat-in kitchen, w/o to deck
Dimensions
6.88' × 5.76'
Features
hardwood floor, combined w/living, coffered ceiling(s)
Dimensions
6.88' × 5.76'
Features
hardwood floor, electric fireplace, panelled
Dimensions
5.12' × 3.66'
Features
hardwood floor, b/i shelves, gas fireplace
Dimensions
3.3' × 3'
Features
laminate, closet, pot lights
Dimensions
10.34' × 3.66'
Features
wet bar, pot lights, walk-up
Dimensions
3.43' × 3'
Features
laminate, large window, 3 pc ensuite
Dimensions
5.9' × 3.7'
Features
walk-in closet(s), 5 pc ensuite, w/o to balcony
Dimensions
3.62' × 2.9'
Features
crown moulding, pot lights, semi ensuite
Dimensions
3.96' × 3.9'
Features
overlooks backyard, 3 pc ensuite, pot lights
Dimensions
4.01' × 2.9'
Features
crown moulding, overlooks frontyard, semi ensuite
Dimensions
3.7' × 2.9'
Features
large closet, 3 pc ensuite, bay window
Dimensions
4.3' × 2.77'
Features
hardwood floor, b/i bookcase, bay window
Dimensions
10.34' × 3.66'
Features
wet bar, pot lights, walk-up
Dimensions
6.88' × 5.76'
Features
hardwood floor, electric fireplace, panelled
Dimensions
6.88' × 5.76'
Features
hardwood floor, combined w/living, coffered ceiling(s)
Dimensions
8.59' × 3.66'
Features
ceramic floor, eat-in kitchen, w/o to deck
Dimensions
5.9' × 3.7'
Features
walk-in closet(s), 5 pc ensuite, w/o to balcony
Dimensions
3.3' × 3'
Features
laminate, closet, pot lights
Dimensions
3.62' × 2.9'
Features
crown moulding, pot lights, semi ensuite
Dimensions
3.96' × 3.9'
Features
overlooks backyard, 3 pc ensuite, pot lights
Dimensions
4.01' × 2.9'
Features
crown moulding, overlooks frontyard, semi ensuite
Dimensions
3.43' × 3'
Features
laminate, large window, 3 pc ensuite
Dimensions
3.7' × 2.9'
Features
large closet, 3 pc ensuite, bay window
Dimensions
5.12' × 3.66'
Features
hardwood floor, b/i shelves, gas fireplace
Have questions about this property?
Contact MeTotal Monthly Payment
$13,653 / month
Down Payment Percentage
20.00%
Mortgage Amount (Principal)
$2,558,400
Total Interest Payments
$1,577,410
Total Payment (Principal + Interest)
$4,135,810
Estimated Net Proceeds
$68,000
Realtor Fees
$25,000
Total Selling Costs
$32,000
Sale Price
$500,000
Mortgage Balance
$400,000

Toronto, ON M2K 1M5
Listed By: KELLER WILLIAMS REFERRED URBAN REALTY

Toronto, ON M2K 2C9
Listed By: HC REALTY GROUP INC.

Toronto, ON M2K 0C9
Listed By: HOMELIFE NEW WORLD REALTY INC.
Toronto, ON M2K 1L1
Listed By: BAY STREET GROUP INC.

A highly successful and experienced real estate agent, Ken has been serving clients in the Greater Toronto Area for almost two decades. Born and raised in Toronto, Ken has a passion for helping people find their dream homes and investment properties has been the driving force behind his success. He has a deep understanding of the local real estate market, and his extensive knowledge and experience have earned him a reputation amongst his clients as a trusted and reliable partner when dealing with their real estate needs.









