


Sales Representative
A highly successful and experienced real estate agent, Ken has been serving clients in the Greater Toronto Area for almost two decades.
Price
$3,499,000
Bedrooms
5 Beds
Bathrooms
7 Baths
Size
3500-5000 sqft
Year Built
Not listed
Property Type
House
Property Taxes
$14893.61
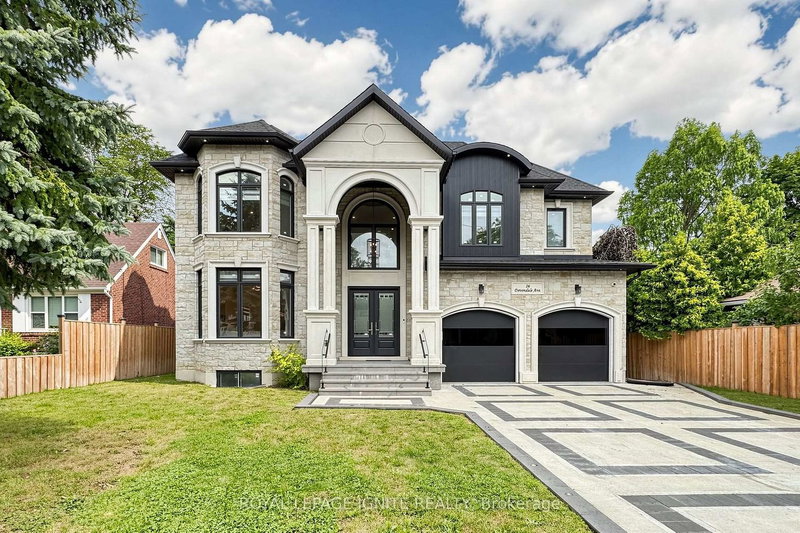
Luxury Custom Home in Prestigious Yonge & Finch! Welcome to this stunning custom-built modern residence offering approximately 4,500 sq. ft. of luxurious living space. Featuring 5 spacious bedrooms, soaring ceilings, expansive windows, wide-plank hardwood floors, custom millwork, and an elegant open-concept layout. The gourmet kitchen showcases premium built-in appliances, custom cabinetry, quartz countertops, and a large centre island. The spacious family room features a contemporary fireplace. The luxurious primary suite offers a spa-inspired ensuite with heated floors and a generous walk-in closet. Enjoy year-round comfort with radiant heated floors and a private residential elevator serving every level. The professionally finished lower level with separate entrance includes a spectacular home theatre and offers excellent flexibility for extended family or guests. Additional highlights include a heated driveway, EV charger, smart home technology, fireplace, custom built-ins, ample storage, and double-car garage. Prime Yonge & Finch location, minutes to Finch Subway Station, top-rated schools, parks, shopping, restaurants, community centres, and major highways.
Dimensions
3.35' × 4.27'
Features
Hardwood Floor
Dimensions
4.52' × 6.55'
Features
Tile Floor
Dimensions
4.22' × 3.81'
Features
hardwood floor, bay window
Dimensions
4.22' × 3.83'
Features
Hardwood Floor
Dimensions
4.09' × 3.2'
Features
Dimensions
6.27' × 4.72'
Features
Hardwood Floor
Dimensions
6.14' × 6.24'
Features
Vinyl Floor
Dimensions
4.09' × 3.5'
Features
Vinyl Floor
Dimensions
3.53' × 3.84'
Features
Vinyl Floor
Dimensions
6.65' × 4.3'
Features
Vinyl Floor
Dimensions
5.72' × 6.45'
Features
Vinyl Floor
Dimensions
3.35' × 3.43'
Features
Vinyl Floor
Dimensions
4.22' × 4.87'
Features
hardwood floor, walk-in closet(s)
Dimensions
3.96' × 4.32'
Features
hardwood floor, walk-in closet(s)
Dimensions
3.66' × 4.37'
Features
Hardwood Floor
Dimensions
3.88' × 3.94'
Features
hardwood floor, walk-in closet(s)
Dimensions
6.12' × 5.18'
Features
hardwood floor, ensuite bath, double closet
Dimensions
3.35' × 4.27'
Features
Hardwood Floor
Dimensions
6.14' × 6.24'
Features
Vinyl Floor
Dimensions
4.09' × 3.2'
Features
Dimensions
5.72' × 6.45'
Features
Vinyl Floor
Dimensions
4.22' × 3.81'
Features
hardwood floor, bay window
Dimensions
4.22' × 3.83'
Features
Hardwood Floor
Dimensions
4.52' × 6.55'
Features
Tile Floor
Dimensions
6.65' × 4.3'
Features
Vinyl Floor
Dimensions
6.12' × 5.18'
Features
hardwood floor, ensuite bath, double closet
Dimensions
4.09' × 3.5'
Features
Vinyl Floor
Dimensions
3.53' × 3.84'
Features
Vinyl Floor
Dimensions
4.22' × 4.87'
Features
hardwood floor, walk-in closet(s)
Dimensions
3.96' × 4.32'
Features
hardwood floor, walk-in closet(s)
Dimensions
3.88' × 3.94'
Features
hardwood floor, walk-in closet(s)
Dimensions
3.35' × 3.43'
Features
Vinyl Floor
Dimensions
3.66' × 4.37'
Features
Hardwood Floor
Dimensions
6.27' × 4.72'
Features
Hardwood Floor
Have questions about this property?
Contact MeTotal Monthly Payment
$14,311 / month
Down Payment Percentage
20.00%
Mortgage Amount (Principal)
$2,799,200
Total Interest Payments
$1,725,878
Total Payment (Principal + Interest)
$4,525,078
Estimated Net Proceeds
$68,000
Realtor Fees
$25,000
Total Selling Costs
$32,000
Sale Price
$500,000
Mortgage Balance
$400,000

Toronto, ON M2R 2J1
Listed By: RIGHT AT HOME REALTY

Toronto, ON M2R 2E2
Listed By: RE/MAX ULTIMATE ESTATES

Toronto, ON M2M 1L4
Listed By: SUTTON GROUP-ADMIRAL REALTY INC.

Toronto, ON M2R 2E4
Listed By: RE/MAX EXPERTS

A highly successful and experienced real estate agent, Ken has been serving clients in the Greater Toronto Area for almost two decades. Born and raised in Toronto, Ken has a passion for helping people find their dream homes and investment properties has been the driving force behind his success. He has a deep understanding of the local real estate market, and his extensive knowledge and experience have earned him a reputation amongst his clients as a trusted and reliable partner when dealing with their real estate needs.









