




Sales Representative
A highly successful and experienced real estate agent, Ken has been serving clients in the Greater Toronto Area for almost two decades.
Price
$2,145,000
Bedrooms
4 Beds
Bathrooms
5 Baths
Size
2000-2500 sqft
Year Built
Not listed
Property Type
House
Property Taxes
$9336
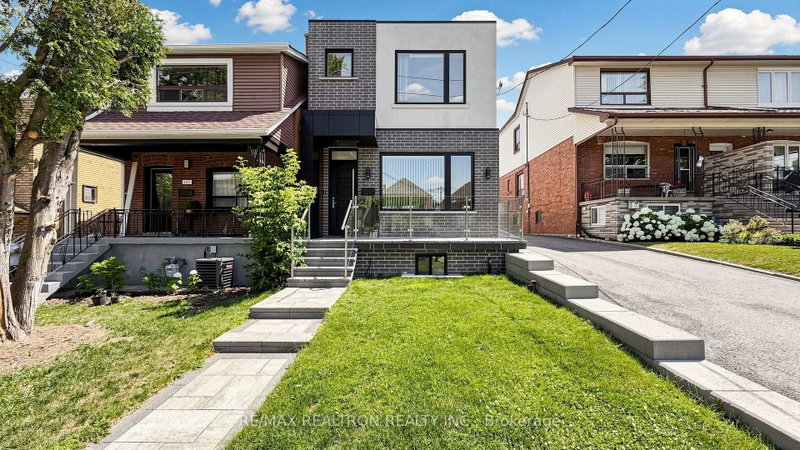
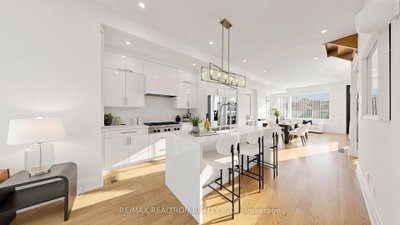
Welcome To This Beautifully Crafted Custom Home In The Heart Of Oakwood Village, Offering Nearly 3,000 Sq. Ft. Of Finished Living Space Designed For Modern Family Living. This Exceptional Residence Features 4+1 Bedrooms And 5 Bathrooms, Combining Timeless Design, Quality Craftsmanship, And Everyday Functionality. The Main Floor Showcases 10-Ft Ceilings, Hardwood Flooring Throughout, And A Bright Open-Concept Layout Ideal For Both Entertaining And Daily Living. The Elegant Living Area Is Anchored By A Striking Floor-To-Ceiling Natural Marble Fireplace Feature Wall, Creating A Sophisticated Focal Point. The Chef-Inspired Kitchen Overlooks The Spacious Family Room And Seamlessly Connects To A Beautifully Landscaped Private Backyard, Providing The Perfect Setting For Outdoor Dining, Family Gatherings, Or Quiet Relaxation. The Second Floor Offers Four Generously Sized Bedrooms, Including A Luxurious Primary Retreat, Along With Well-Appointed Ensuite Baths And A Convenient Jack & Jill Bathroom Designed To Accommodate Growing Families. Thoughtful Layout And Abundant Natural Light Create A Comfortable And Functional Living Environment Throughout. The Professionally Finished Lower Level Features A Separate Entrance. An Additional Bedroom, Full Bathroom, And Flexible Recreation Space, Offering Excellent Potential For Extended Family, Guests, A Home Office. Or Additional Living Needs. Situated On A Deep 25 x 123 Ft Lot, This Home Also Features A Detached Garage, Tesla Wall Connector EV Charger. And Upgraded 200-Amp Electrical Service. Ideally Located Just Minutes From Allen Road, Highway 401, Eglinton West Subway Station, The Upcoming Crosstown LRT, Parks, Schools, Shopping, Restaurants, And Everyday Amenities. A Rare Opportunity To Own A Custom-Built Family Home That Seamlessly Blends Luxury Finishes, Functional Living Space, And Exceptional Urban Convenience In One Of Toronto's Most Vibrant And Connected Neighborhoods. Check 3D Tour.
Dimensions
0' × 0'
Features
Dimensions
0' × 0'
Features
Dimensions
0' × 0'
Features
Dimensions
0' × 0'
Features
Dimensions
0' × 0'
Features
Dimensions
0' × 0'
Features
Dimensions
0' × 0'
Features
Dimensions
0' × 0'
Features
Dimensions
0' × 0'
Features
Dimensions
0' × 0'
Features
Dimensions
0' × 0'
Features
Dimensions
0' × 0'
Features
Have questions about this property?
Contact MeTotal Monthly Payment
$8,984 / month
Down Payment Percentage
20.00%
Mortgage Amount (Principal)
$1,716,000
Total Interest Payments
$1,058,019
Total Payment (Principal + Interest)
$2,774,019
Estimated Net Proceeds
$68,000
Realtor Fees
$25,000
Total Selling Costs
$32,000
Sale Price
$500,000
Mortgage Balance
$400,000

Toronto, ON M6E 3N7
Listed By: MCCANN REALTY GROUP LTD.

Toronto, ON M6E 3H5
Listed By: SUTTON GROUP-ASSOCIATES REALTY INC.

Toronto, ON M6E 3E6
Listed By: HARVEY KALLES REAL ESTATE LTD.

Toronto, ON M6C 1X8
Listed By: SUTTON GROUP-ADMIRAL REALTY INC.

A highly successful and experienced real estate agent, Ken has been serving clients in the Greater Toronto Area for almost two decades. Born and raised in Toronto, Ken has a passion for helping people find their dream homes and investment properties has been the driving force behind his success. He has a deep understanding of the local real estate market, and his extensive knowledge and experience have earned him a reputation amongst his clients as a trusted and reliable partner when dealing with their real estate needs.









