


Sales Representative
A highly successful and experienced real estate agent, Ken has been serving clients in the Greater Toronto Area for almost two decades.
Price
$2,595,000
Bedrooms
6 Beds
Bathrooms
3 Baths
Size
3000-3500 sqft
Year Built
51-99
Property Type
House
Property Taxes
$13128
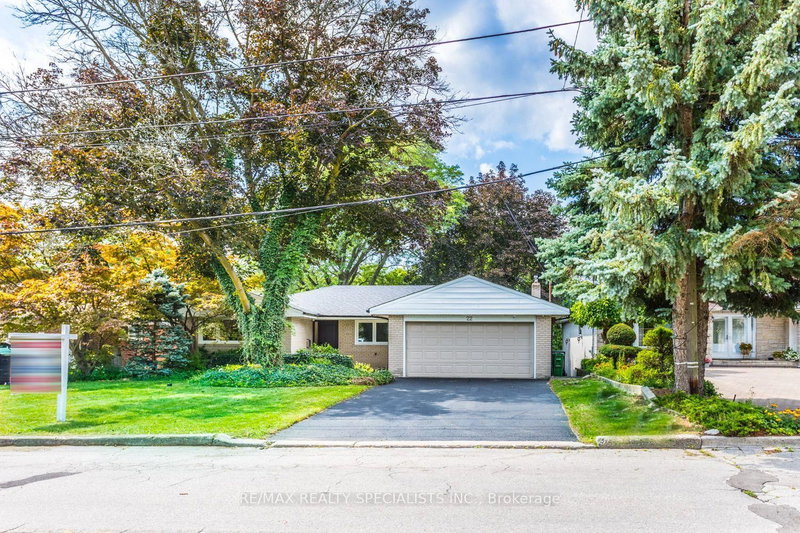
Fully Renovated 6-Bedroom Bungalow on a Private Ravine Lot! Fully renovated throughout since June 2026, this bright and spacious 6-bedroom bungalow offers exceptional living space, quality finishes, and a spectacular ravine setting. Featuring 4 spacious bedrooms on the main floor, top-of-the-line engineered hardwood flooring throughout all levels, all-new windows, and a custom kitchen and bathrooms with beautiful Quartz countertops. Pot lighting and two wood-burning fireplaces add warmth and ambiance throughout the home. The ground level offers 2 additional spacious bedrooms, an open games room and a large recreation room with a walkout to your private backyard oasis, complete with a fully fenced yard Gunite in ground pool overlooking a beautiful forested ravine. All situated on a private 60' x 155' ravine lot, offering the perfect combination of space, privacy and nature. A truly exceptional home that has been completely transformed and is ready to enjoy !!
Dimensions
5.78' × 4.33'
Features
laminate, pot lights
Dimensions
4.48' × 3.38'
Features
Laminate
Dimensions
3.44' × 2.47'
Features
Laminate
Dimensions
4.63' × 3.11'
Features
Laminate
Dimensions
7.53' × 2.99'
Features
laminate, fireplace, w/o to pool
Dimensions
3.96' × 3.81'
Features
Laminate
Dimensions
3.6' × 2.77'
Features
Laminate
Dimensions
4.51' × 3.66'
Features
laminate, pot lights, b/i dishwasher
Dimensions
3.63' × 3.35'
Features
laminate, pot lights
Dimensions
5.82' × 4.02'
Features
laminate, fireplace, overlooks ravine
Dimensions
3.05' × 2.77'
Features
Laminate
Dimensions
4.3' × 4.02'
Features
laminate, 3 pc ensuite, pot lights
Dimensions
3.08' × 2.79'
Features
Laminate
Dimensions
5.78' × 4.33'
Features
laminate, pot lights
Dimensions
3.44' × 2.47'
Features
Laminate
Dimensions
4.63' × 3.11'
Features
Laminate
Dimensions
7.53' × 2.99'
Features
laminate, fireplace, w/o to pool
Dimensions
5.82' × 4.02'
Features
laminate, fireplace, overlooks ravine
Dimensions
3.63' × 3.35'
Features
laminate, pot lights
Dimensions
4.51' × 3.66'
Features
laminate, pot lights, b/i dishwasher
Dimensions
4.3' × 4.02'
Features
laminate, 3 pc ensuite, pot lights
Dimensions
3.6' × 2.77'
Features
Laminate
Dimensions
4.48' × 3.38'
Features
Laminate
Dimensions
3.05' × 2.77'
Features
Laminate
Dimensions
3.96' × 3.81'
Features
Laminate
Dimensions
3.08' × 2.79'
Features
Laminate
Have questions about this property?
Contact MeTotal Monthly Payment
$10,917 / month
Down Payment Percentage
20.00%
Mortgage Amount (Principal)
$2,076,000
Total Interest Payments
$1,279,981
Total Payment (Principal + Interest)
$3,355,981
Estimated Net Proceeds
$68,000
Realtor Fees
$25,000
Total Selling Costs
$32,000
Sale Price
$500,000
Mortgage Balance
$400,000

A highly successful and experienced real estate agent, Ken has been serving clients in the Greater Toronto Area for almost two decades. Born and raised in Toronto, Ken has a passion for helping people find their dream homes and investment properties has been the driving force behind his success. He has a deep understanding of the local real estate market, and his extensive knowledge and experience have earned him a reputation amongst his clients as a trusted and reliable partner when dealing with their real estate needs.









