



Ken Matsumoto
Sales Representative
A highly successful and experienced real estate agent, Ken has been serving clients in the Greater Toronto Area for almost two decades.
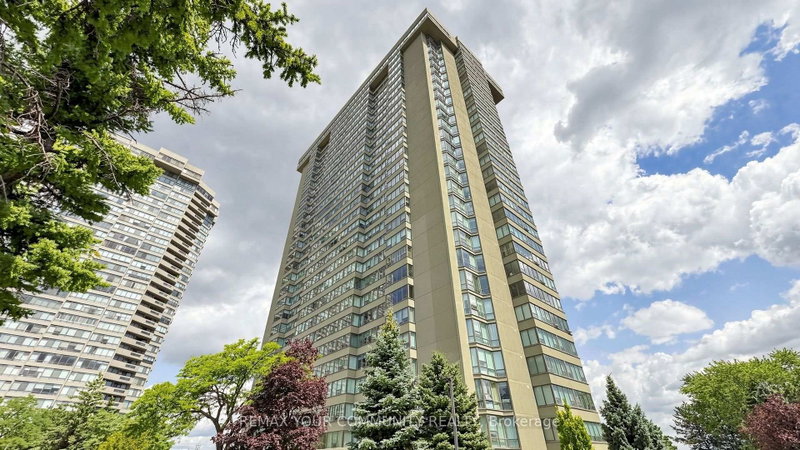
Unit 2704, 55 Skymark Drive, Hillcrest Village M2H 3N4
Price
$888,800
Bedrooms
2 Beds
Bathrooms
2 Baths
Size
1400-1599 sqft
Year Built
Not listed
Property Type
Condo
Property Taxes
$3047
Description
Welcome to Luxury Living at Skymark Condos! This beautifully renovated and impeccably maintained 2+Den suite offers approximately 1,525 sq. ft. of bright, open-concept living space in one of North York's most prestigious and well-managed communities. Featuring a spacious split-bedroom layout, large eat-in kitchen with centre island, pantry, abundant cabinetry and stainless steel appliances, elegant living and dining areas, custom pot lights, high-end finishes, and a generous primary retreat with a spa-inspired ensuite and ample closet space. The versatile den is perfect for a home office or guest room. Enjoy spectacular natural light, exceptional storage, and a highly functional floor plan ideal for families or downsizers. Maintenance fees include heat, hydro, water, cable and internet. Resort-style amenities include 24-hour gatehouse, concierge and security, indoor & outdoor pools, saunas, fitness centre, tennis & squash courts, party room, library, billiards, table tennis, visitor parking, beautifully landscaped grounds and more. Prime location steps to shopping, restaurants, parks and transit, with easy access to Hwy 401 & 404, Fairview Mall, Seneca College, North York General Hospital, and top-ranked schools including A.Y. Jackson Secondary School and Hillmount Public School. A rare opportunity to own a spacious luxury suite in the highly sought-after Skymark community.
Condo Details
Unit Number
2604
Maintenance Fee
$1270.08/month
Inclusions
Cable, Heat, Hydro, Parking, Taxes, Water
Building Insurance
Yes
Exposure
West
Locker
Not listed
Parking Type
Not listed
Pet Policy
No
Property Manager
Del Property Management 416-498-9050
Stories
26 floors
Condo Corp Number
545
Utilities & Inclusions
Water
Included
Hydro
Included
Cable
Included
Heat
Included
Parking
Included
Taxes
Included
Sale history for
Sign in to view property history
The Property Location
Calculate Your Monthly Mortgage Payments
Total Monthly Payment
$0 / month
Down Payment Percentage
20.00%
Mortgage Amount (Principal)
$711,040
Total Interest Payments
$438,400
Total Payment (Principal + Interest)
$1,149,440
Get An Estimate On Selling Your House
Estimated Net Proceeds
$68,000
Realtor Fees
$25,000
Total Selling Costs
$32,000
Sale Price
$500,000
Mortgage Balance
$400,000
Related Properties

Unit 302, 85 SKYMARK
$1,177,000Toronto, ON M2H 3P2
Listed By: CENTRAL HOME REALTY INC.

Unit 2305, 85 Skymark
$1,148,888Toronto, ON M2H 3P2
Listed By: BAY STREET GROUP INC.

Unit 1908, 55 Skymark
$659,000Toronto, ON M2H 3N4
Listed By: CENTURY 21 KING`S QUAY REAL ESTATE INC.
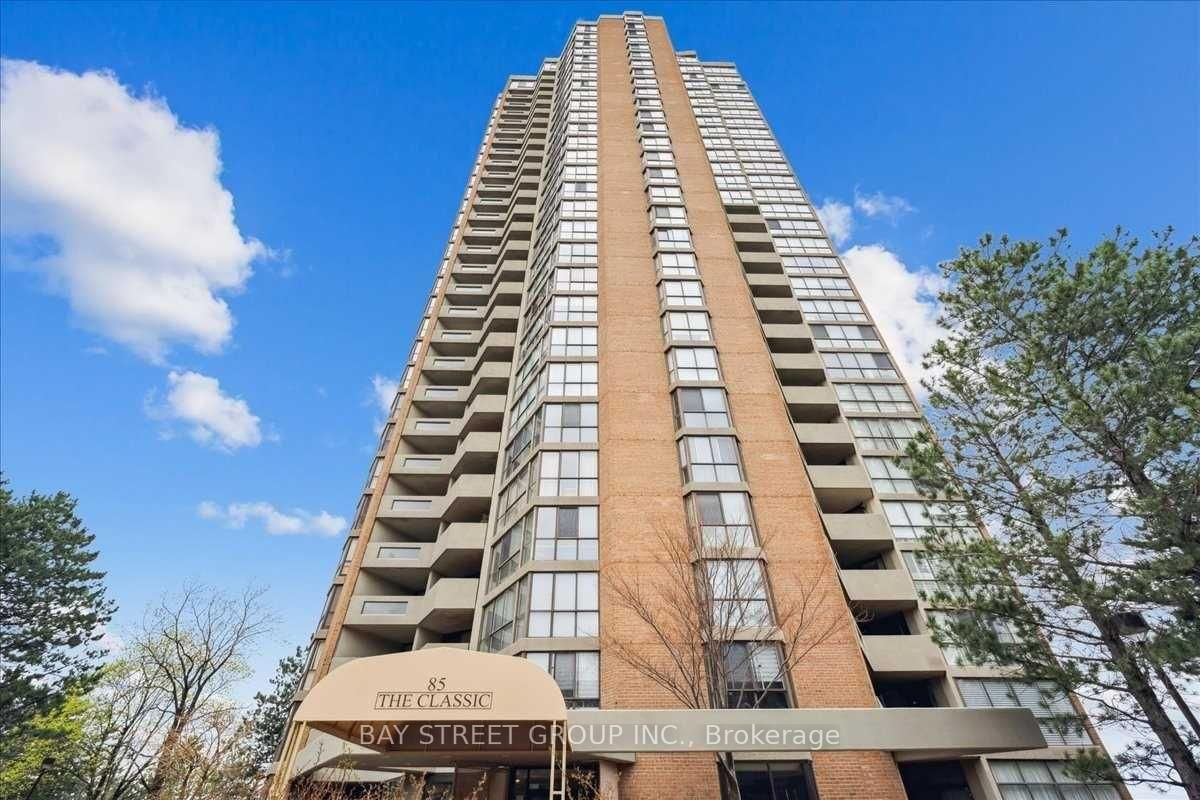
Unit 2201, 85 Skymark
$1,249,000Toronto, ON M2H 3P2
Listed By: BAY STREET GROUP INC.

Meet Ken Matsumoto
A highly successful and experienced real estate agent, Ken has been serving clients in the Greater Toronto Area for almost two decades. Born and raised in Toronto, Ken has a passion for helping people find their dream homes and investment properties has been the driving force behind his success. He has a deep understanding of the local real estate market, and his extensive knowledge and experience have earned him a reputation amongst his clients as a trusted and reliable partner when dealing with their real estate needs.








