




Sales Representative
A highly successful and experienced real estate agent, Ken has been serving clients in the Greater Toronto Area for almost two decades.
Price
$3,398,000
Bedrooms
3 Beds
Bathrooms
2 Baths
Size
2000-2500 sqft
Year Built
100+
Property Type
House
Property Taxes
$7427.57
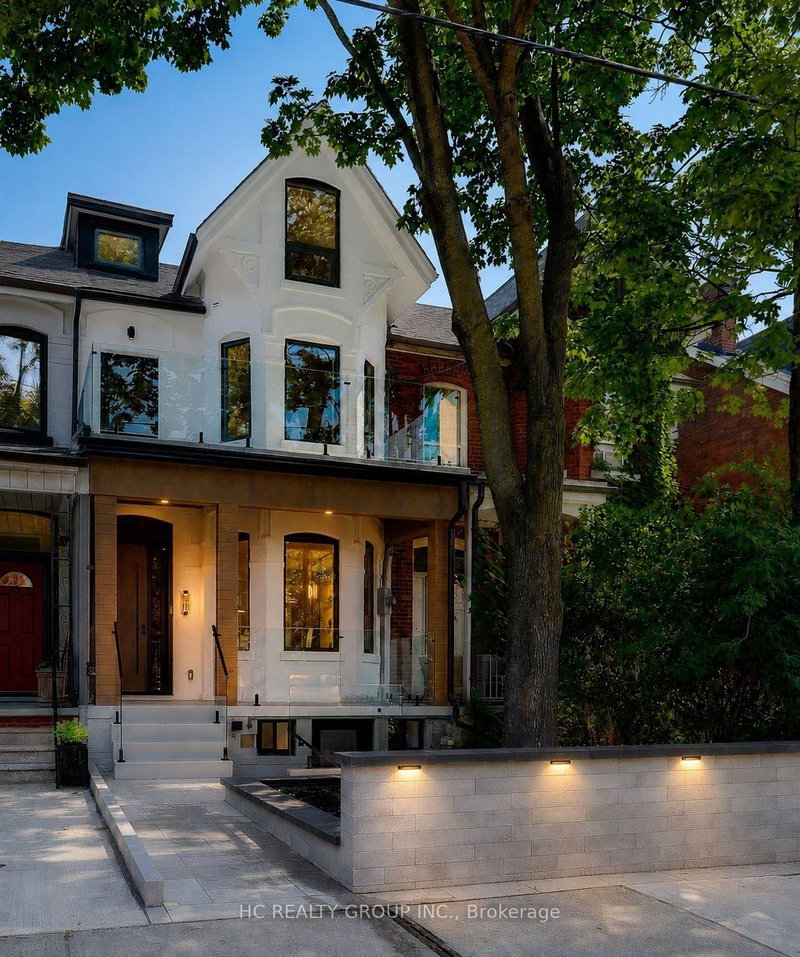
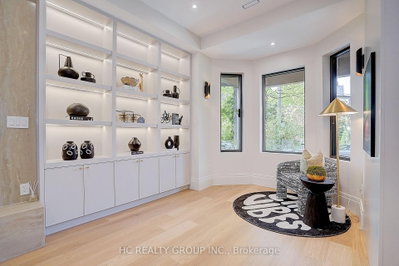
A Truly Exceptional, Fully Reimagined Victorian Residence In The Heart Of Palmerston-Little Italy, Showcasing Sophisticated Contemporary Design, Exceptional Craftsmanship And Thoughtfully Curated High-End Finishes Throughout. This Stunning 3+1 Bedroom, 5-Bath Home Offers Approx. 10-Ft Ceilings On The Main And Second Floors, Wide-Plank Flooring, Extensive Custom Millwork, Designer Lighting, Pot Lights And Striking Glass Stair Railings.The Show-Stopping Main Floor Features A Dramatic Living Room With A Sleek Linear Fireplace, Full-Height Feature Wall And Custom Illuminated Built-Ins. The Designer Kitchen Is A True Centrepiece, Featuring Custom Cabinetry, A Large Centre Island, Full-Height Slab Backsplash, Pot Filler And A Premium JennAir Appliance Package Including A 36" 5-Burner Gas Cooktop, Built-In French-Door Refrigerator, NOIR True-Convection Wall Oven, Speed-Cook Microwave And Fully Integrated Dishwasher. The Adjoining Dining Area Opens Through Oversized Sliding Glass Doors To The Landscaped Backyard And Patio.The Second Floor Offers A Spacious Primary Bedroom With Luxurious 6-Pc Bath, Custom Built-In Storage And Walk-Out To A Private Balcony. The Second Bedroom Also Enjoys Its Own Private Balcony, While A Stylish Black-Framed Glass-Enclosed Office Adds A Beautiful And Functional Work-From-Home Space. The Third-Floor Loft/Bedroom Retreat Features A Private Ensuite, Custom Wardrobe And Walk-Out To A Generous Private Terrace With Beautiful City Skyline Views-An Exceptional Indoor/Outdoor Escape. The Finished Lower Level Extends The Living Space With A Spacious Recreation Area, Custom Wet Bar With Elica Beverage Centre, Additional Bedroom, Full Bath, Laundry And Separate Exterior Entrance. Multiple Private Balconies And Terraces, Designer Finishes, A Landscaped Backyard And Exceptional Indoor-Outdoor Living Complete This One-Of-A-Kind Urban Residence-Just Steps To College Street, TTC, Restaurants, Cafés, Shopping And The Best Of Downtown Toronto.
Dimensions
0' × 0'
Features
Dimensions
0' × 0'
Features
Dimensions
0' × 0'
Features
Dimensions
0' × 0'
Features
Dimensions
0' × 0'
Features
Dimensions
0' × 0'
Features
Dimensions
0' × 0'
Features
Dimensions
0' × 0'
Features
Dimensions
0' × 0'
Features
Dimensions
0' × 0'
Features
Dimensions
0' × 0'
Features
Dimensions
0' × 0'
Features
Have questions about this property?
Contact MeTotal Monthly Payment
$13,326 / month
Down Payment Percentage
20.00%
Mortgage Amount (Principal)
$2,718,400
Total Interest Payments
$1,676,060
Total Payment (Principal + Interest)
$4,394,460
Estimated Net Proceeds
$68,000
Realtor Fees
$25,000
Total Selling Costs
$32,000
Sale Price
$500,000
Mortgage Balance
$400,000

Toronto, ON M6G 3T5
Listed By: RE/MAX REALTRON REALTY INC.

A highly successful and experienced real estate agent, Ken has been serving clients in the Greater Toronto Area for almost two decades. Born and raised in Toronto, Ken has a passion for helping people find their dream homes and investment properties has been the driving force behind his success. He has a deep understanding of the local real estate market, and his extensive knowledge and experience have earned him a reputation amongst his clients as a trusted and reliable partner when dealing with their real estate needs.









