


Sales Representative
A highly successful and experienced real estate agent, Ken has been serving clients in the Greater Toronto Area for almost two decades.
Price
$5,500,000
Bedrooms
5 Beds
Bathrooms
8 Baths
Size
5000 + sqft
Year Built
6-15
Property Type
House
Property Taxes
$32923
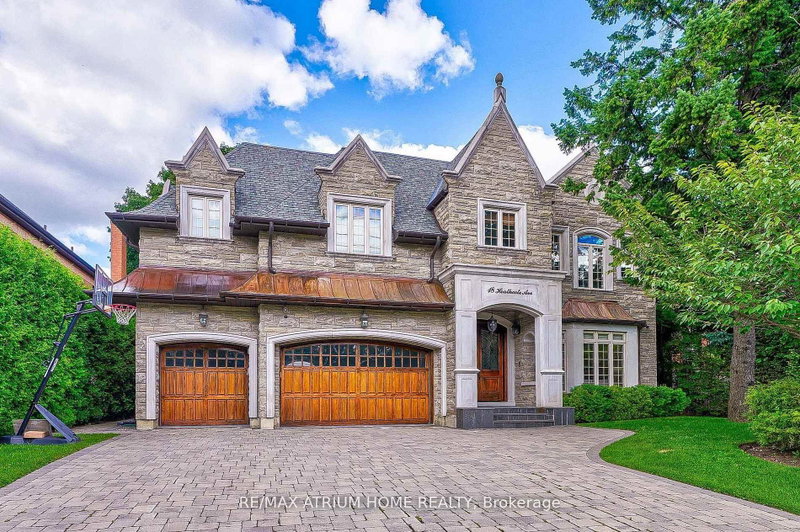
Custom-Built, Palatial & Stately Residence in the prestigious York Mills and Bayview Neighbourhood! ----This exceptional south-facing home is situated on a premium 75-foot lot on coveted Heathcote Avenue. Offering approximately 5,750 sq. ft. above grade plus a fully finished walkout basement-over 8,000 sq. ft. of total living space. ----- Beautifully appointed with outstanding attention to detail, sophisticated design, and high-end finishes throughout. The grand foyer opens to elegant living and formal dining areas, while the spacious family room and breakfast area flow seamlessly into the gourmet kitchen, complete with an oversized centre island and top-of-the-line appliances. Large windows overlook the beautifully landscaped and exceptionally private backyard oasis with an expansive deck and mature trees. The luxurious Master suite features a generously sized ensuite and walk-in closet. Four additional bedrooms with Ensuite bathrooms provide exceptional comfort and privacy for family and guests. The finished walkout basement is designed for entertaining and extended family living, featuring a spacious recreation room, wet bar, nanny suite, sauna, and wine cellar.An outstanding location within walking distance of Windfields Middle School and York Mills Collegiate, and close to Harrison Public School, Edwards Gardens, the Granite Club, and Post Road. A remarkable opportunity to enjoy luxurious family living in one of Toronto's most prestigious neighbourhoods!
Dimensions
0' × 0'
Features
Dimensions
0' × 0'
Features
Dimensions
0' × 0'
Features
Dimensions
0' × 0'
Features
Dimensions
0' × 0'
Features
Dimensions
0' × 0'
Features
Dimensions
0' × 0'
Features
Dimensions
0' × 0'
Features
Dimensions
0' × 0'
Features
Dimensions
0' × 0'
Features
Dimensions
0' × 0'
Features
Dimensions
0' × 0'
Features
Have questions about this property?
Contact MeTotal Monthly Payment
$23,002 / month
Down Payment Percentage
20.00%
Mortgage Amount (Principal)
$4,400,000
Total Interest Payments
$2,712,868
Total Payment (Principal + Interest)
$7,112,868
Estimated Net Proceeds
$68,000
Realtor Fees
$25,000
Total Selling Costs
$32,000
Sale Price
$500,000
Mortgage Balance
$400,000

Toronto, ON M2P 1C4
Listed By: RE/MAX REALTRON BARRY COHEN HOMES INC.

Toronto, ON M2P 1C3
Listed By: KELLER WILLIAMS REFERRED URBAN REALTY

Toronto, ON M2P 1E3
Listed By: RE/MAX REALTRON BARRY COHEN HOMES INC.

Toronto, ON M2L 2N1
Listed By: ROYAL LEPAGE REAL ESTATE SERVICES OXLEY REAL ESTATE

A highly successful and experienced real estate agent, Ken has been serving clients in the Greater Toronto Area for almost two decades. Born and raised in Toronto, Ken has a passion for helping people find their dream homes and investment properties has been the driving force behind his success. He has a deep understanding of the local real estate market, and his extensive knowledge and experience have earned him a reputation amongst his clients as a trusted and reliable partner when dealing with their real estate needs.









