


Sales Representative
A highly successful and experienced real estate agent, Ken has been serving clients in the Greater Toronto Area for almost two decades.
Price
$4,995,000
Bedrooms
5 Beds
Bathrooms
6 Baths
Size
3500-5000 sqft
Year Built
Not listed
Property Type
House
Property Taxes
$24319
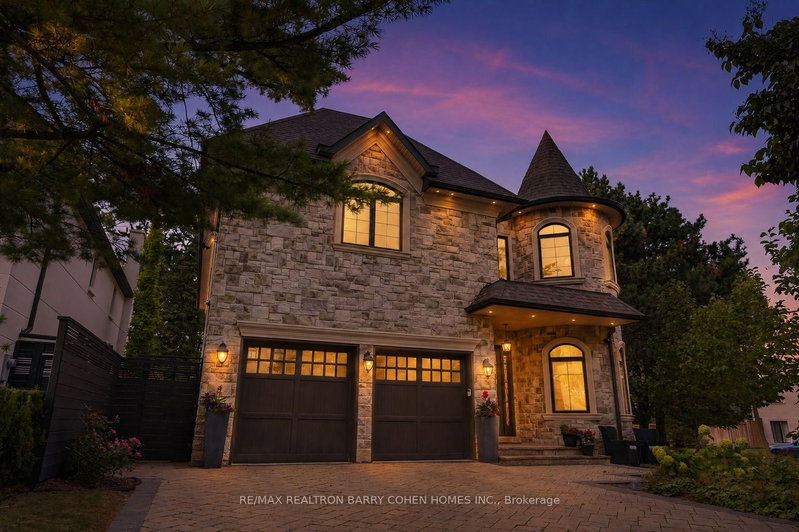
French Chateau-Inspired Custom Residence In Prestigious St. Andrews Features Unparalleled Craftsmanship And Unrivaled Curb Appeal Approx. 6200 Sq Ft Of Elegant Living Space. Premium Corner Locale. Full Home Automation By Control4 Smarthome Technology. Exquisite Millwork, Hand-Scraped Oak Floors, Rich In Luxe Finishes, Elevated Lighting Throughout. Over 11 Foot Ceiling Heights On Main And Second Floor. The Main Floor Features A Bespoke Library With Masterful Panelling And Millwork, Open Concept Living And Dining Rooms For Formal Entertaining, A Showstopping Gourmet Kitchen And Breakfast Area With Top-Tier Appliances, And Family Room With Walkout To the Rear Garden Deck For Comfortable Everyday Living. An Exquisitely Panelled Open-Riser Side Staircase Leads Up To The 2nd Floor Where A Primary Retreat With Sitting Room And 6-Piece Ensuite Provide The Perfect Place For Rest And Relaxation. The Expansive Lower Level Has Been Designed For Lifestyle And Entertainment With 10+ Foot Ceilings, In Floor Radiant Heating Throughout, Rec Room With Luxury Wet Bar, Custom Theatre Room, And Convenient Walk-Up To The Rear Garden. The Pinnacle Of Tranquility, The Rear Garden Is Bordered By Lush Perennial Landscaping And Mature European Beech Trees For Low-Maintenance Year-Round Privacy, A Newly Built Composite Deck With Expansive 12'x20' Automated Awning, And Custom Interlock Stone Conversation Area With Fire Table, Plus Manicured Lawns. Just Minutes To Renowned Public And Private Schools, Upscale Dining And Shopping, Granite Club, Rosedale Golf & Country Club & Cricket Club. Quick Access To TTC & Line 1 For A Fast Commute Downtown.
Dimensions
0' × 0'
Features
Dimensions
0' × 0'
Features
Dimensions
0' × 0'
Features
Dimensions
0' × 0'
Features
Dimensions
0' × 0'
Features
Dimensions
0' × 0'
Features
Dimensions
0' × 0'
Features
Dimensions
0' × 0'
Features
Dimensions
0' × 0'
Features
Dimensions
0' × 0'
Features
Dimensions
0' × 0'
Features
Dimensions
0' × 0'
Features
Have questions about this property?
Contact MeTotal Monthly Payment
$20,471 / month
Down Payment Percentage
20.00%
Mortgage Amount (Principal)
$3,996,000
Total Interest Payments
$2,463,778
Total Payment (Principal + Interest)
$6,459,778
Estimated Net Proceeds
$68,000
Realtor Fees
$25,000
Total Selling Costs
$32,000
Sale Price
$500,000
Mortgage Balance
$400,000

Toronto, ON M2P 1C3
Listed By: KELLER WILLIAMS REFERRED URBAN REALTY

Toronto, ON M2P 1E3
Listed By: RE/MAX REALTRON BARRY COHEN HOMES INC.

Toronto, ON M2L 2N1
Listed By: ROYAL LEPAGE REAL ESTATE SERVICES OXLEY REAL ESTATE

Toronto, ON M2L 2K3
Listed By: RE/MAX REALTRON BARRY COHEN HOMES INC.

A highly successful and experienced real estate agent, Ken has been serving clients in the Greater Toronto Area for almost two decades. Born and raised in Toronto, Ken has a passion for helping people find their dream homes and investment properties has been the driving force behind his success. He has a deep understanding of the local real estate market, and his extensive knowledge and experience have earned him a reputation amongst his clients as a trusted and reliable partner when dealing with their real estate needs.









