

Ken Matsumoto
Sales Representative
A highly successful and experienced real estate agent, Ken has been serving clients in the Greater Toronto Area for almost two decades.
134 Holland Park Avenue, Oakwood Village M6E 1L6
Price
$999,000
Bedrooms
3 Beds
Bathrooms
2 Baths
Size
1100-1500 sqft
Year Built
Not listed
Property Type
House
Property Taxes
$5179.35
Description
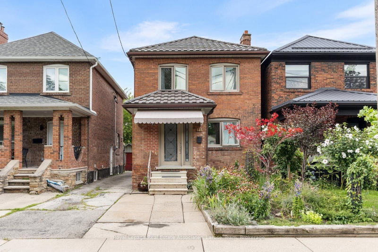
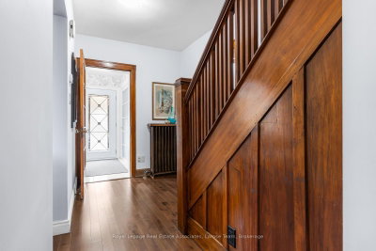
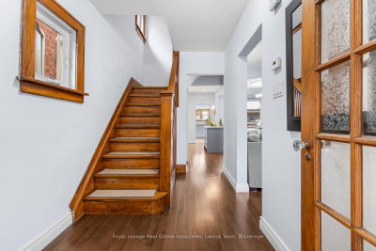
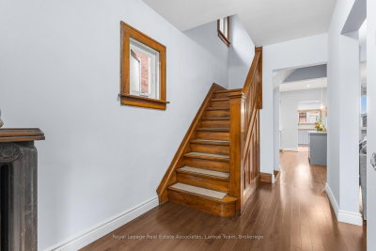
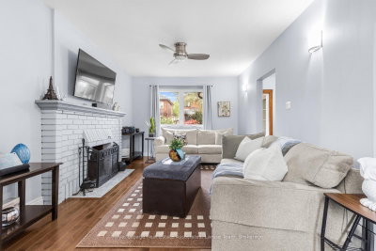
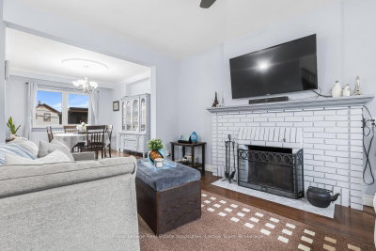
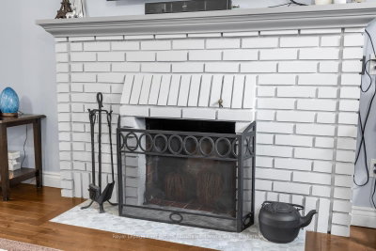
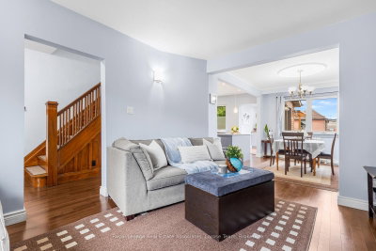
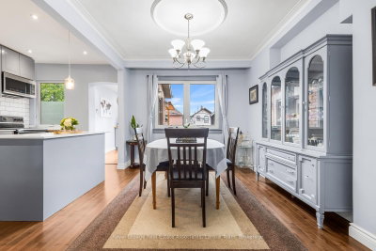
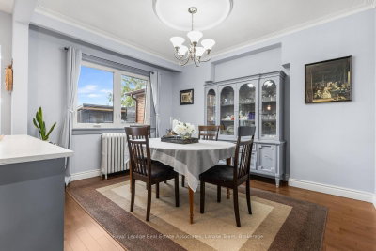
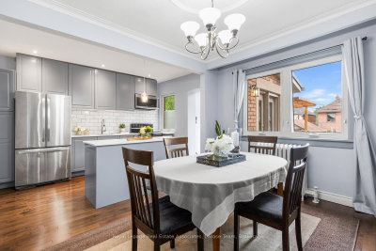
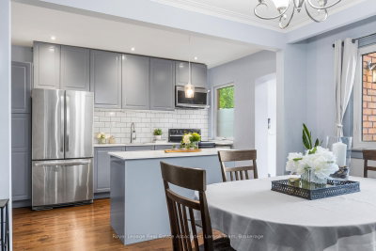
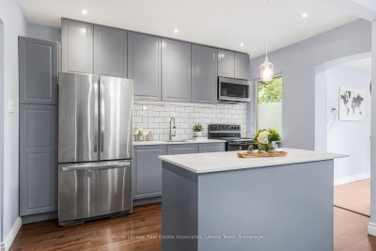
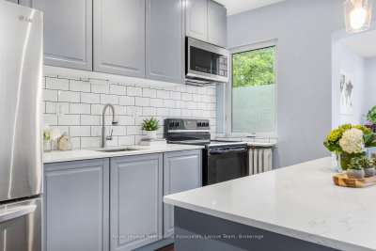
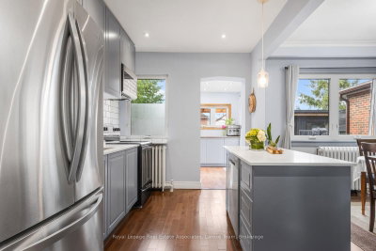
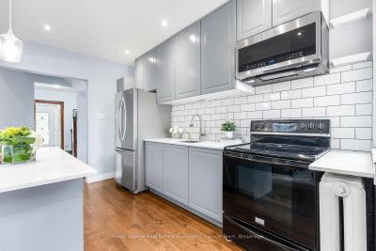
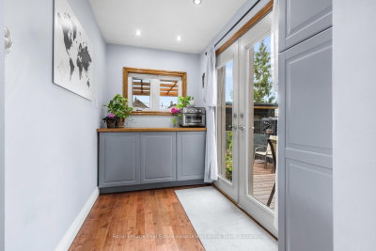
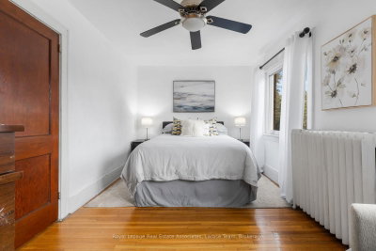
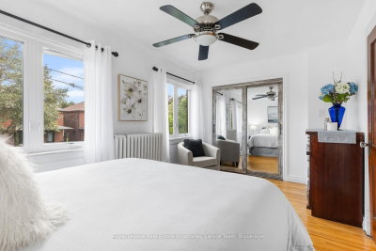
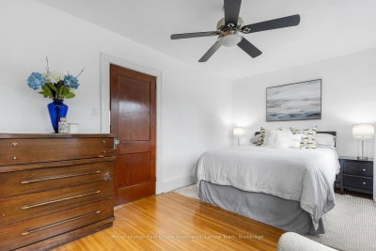
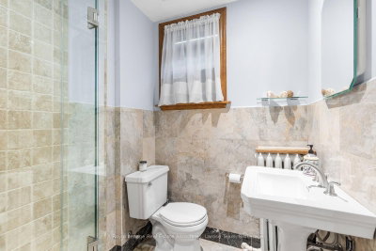
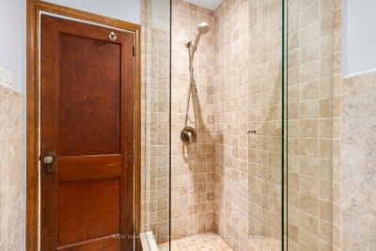
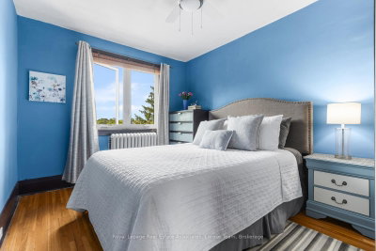
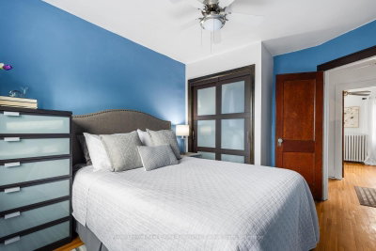
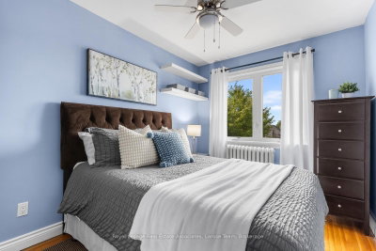
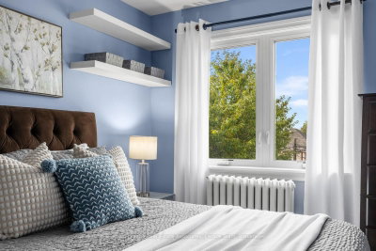
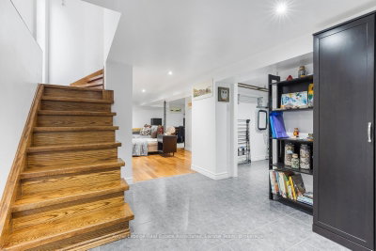
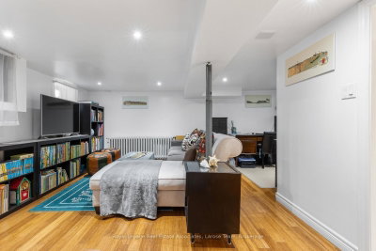
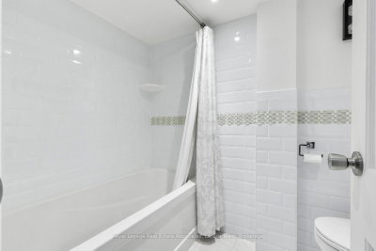
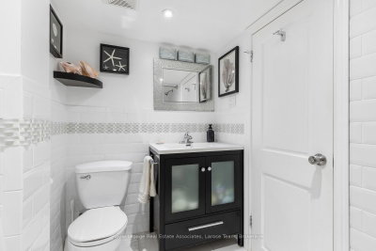
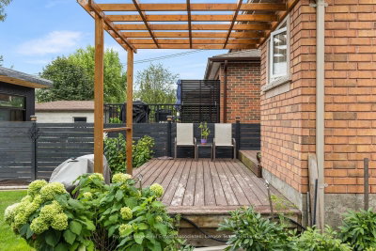
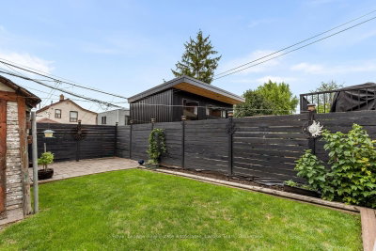
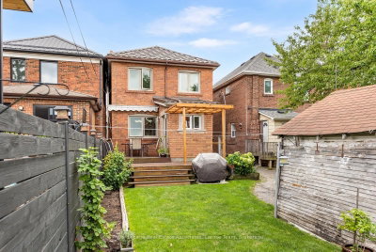
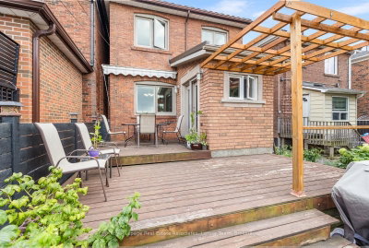
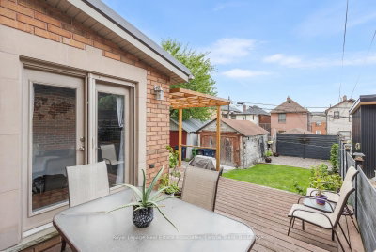
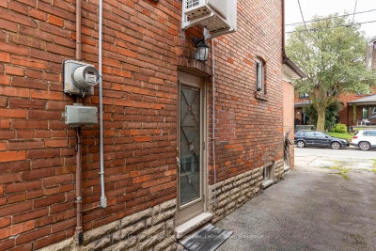
For those who want a HOUSE-but don't want to leave the city.Welcome to 134 Holland Park Avenue, where "backyard and bedrooms" isn't a dream of suburban life-it's right here in Toronto.Set on a mature, tree-lined street in Oakwood Village and just minutes from the energy and amenities of St. Clair West, this character-filled home offers the space and flexibility that can be hard to find in the city. The main floor features a renovated kitchen with quartz counters and stainless steel appliances, an open-concept dining area and a wood-burning fireplace. Just off the kitchen, a coffee station and pantry area adds useful storage and opens directly to the two-level rear deck with pergola-an inviting space for morning coffee, outdoor dining and entertaining.Upstairs, find 3 bedrooms and a full 3 piece bath. Downstairs, the finished basement adds a whole other layer of flexibility, with a recreation room, office or gym area, laundry, generous storage, a cold cellar and a beautifully renovated 4 pc bathroom. A separate side entrance adds convenience and flexibility.Outside, the well-kept front garden complements the established streetscape, while a permitted parking pad and driveway provide parking for multiple vehicles. The driveway continues to the rear garage, offering additional storage. Beyond the deck is a backyard with potential worth exploring, including the possibility of a future garden suite. There are also plenty of practical updates behind the home's character: metal roofing, upgraded electrical service, a waterproofed basement and a tankless hot-water system that supplies both domestic hot water and the home's character-filled radiators. Cooling is provided by a ductless mini-split system and ceiling fans.Convenient access to public transit, neighbourhood shops and amenities, Oakwood Village Library & Arts Centre and Cedarvale Park, with St. Clair West close by.
Property Dimensions
All Rooms
Dimensions
0' × 0'
Features
Dimensions
0' × 0'
Features
Dimensions
0' × 0'
Features
Dimensions
0' × 0'
Features
Dimensions
0' × 0'
Features
Dimensions
0' × 0'
Features
Dimensions
0' × 0'
Features
Dimensions
0' × 0'
Features
Dimensions
0' × 0'
Features
Dimensions
0' × 0'
Features
Dimensions
0' × 0'
Features
Dimensions
0' × 0'
Features
Have questions about this property?
Contact MeSale history for
Sign in to view property history
The Property Location
Calculate Your Monthly Mortgage Payments
Total Monthly Payment
$4,521 / month
Down Payment Percentage
20.00%
Mortgage Amount (Principal)
$799,200
Total Interest Payments
$492,756
Total Payment (Principal + Interest)
$1,291,956
Get An Estimate On Selling Your House
Estimated Net Proceeds
$68,000
Realtor Fees
$25,000
Total Selling Costs
$32,000
Sale Price
$500,000
Mortgage Balance
$400,000
Related Properties

26 Jesmond
$799,000Toronto, ON M6E 1V5
Listed By: LENNARD COMMERCIAL REALTY

434 Westmount
$1,370,000Toronto, ON M6E 3N5
Listed By: ROYAL LEPAGE URBAN REALTY

388 Oakwood
$1,849,999Toronto, ON M6E 2W3
Listed By: HOMELIFE/MIRACLE REALTY LTD

155 Earlsdale
$899,000Toronto, ON M6E 1L3
Listed By: SUTTON GROUP-ASSOCIATES REALTY INC.

Meet Ken Matsumoto
A highly successful and experienced real estate agent, Ken has been serving clients in the Greater Toronto Area for almost two decades. Born and raised in Toronto, Ken has a passion for helping people find their dream homes and investment properties has been the driving force behind his success. He has a deep understanding of the local real estate market, and his extensive knowledge and experience have earned him a reputation amongst his clients as a trusted and reliable partner when dealing with their real estate needs.








