

Sales Representative
A highly successful and experienced real estate agent, Ken has been serving clients in the Greater Toronto Area for almost two decades.
Price
$1,695,000
Bedrooms
3 Beds
Bathrooms
3 Baths
Size
1100-1500 sqft
Year Built
Not listed
Property Type
House
Property Taxes
$8106.44
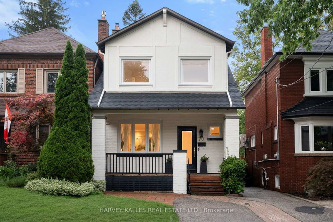
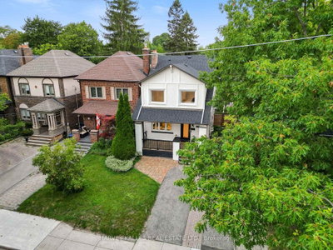
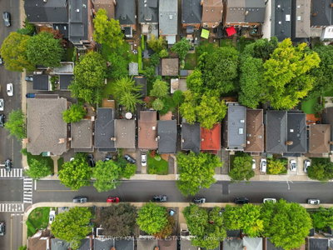
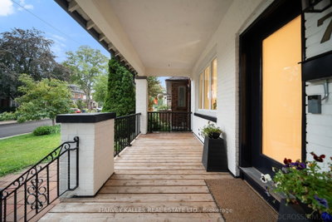
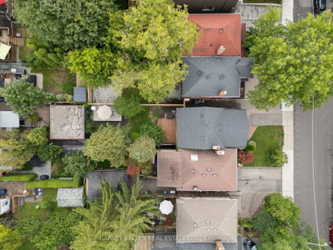
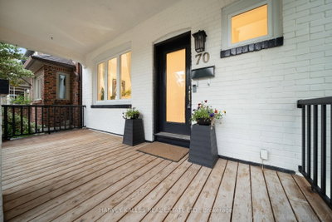
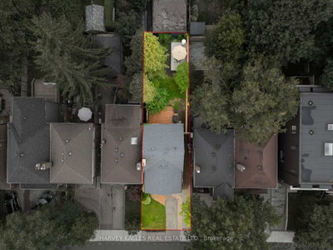
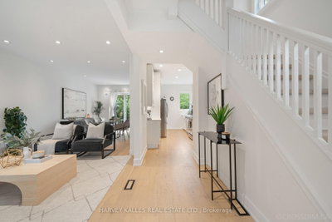
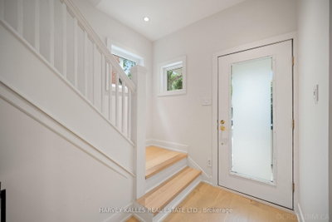
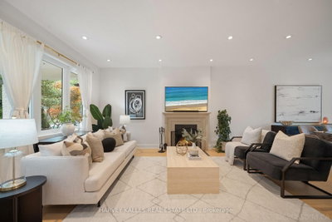
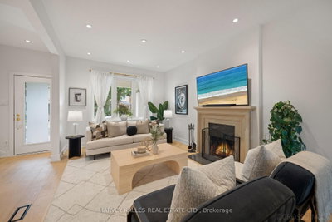
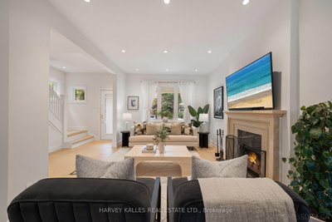
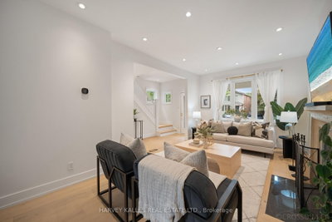
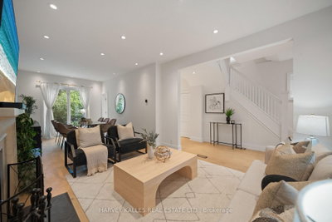
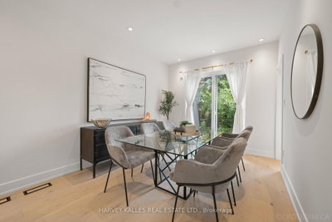
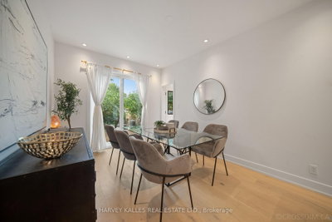
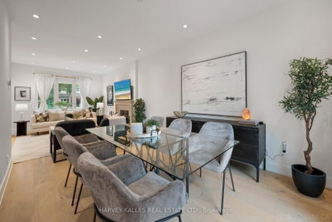
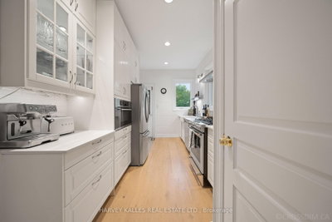
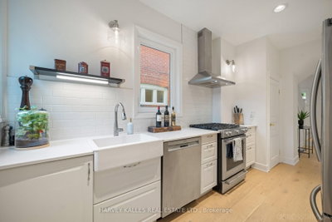
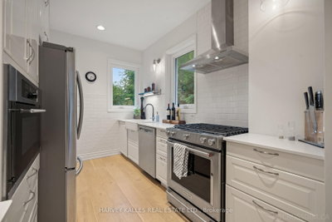
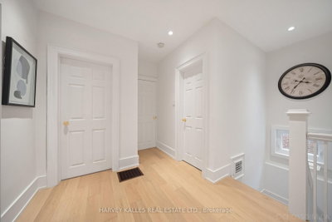
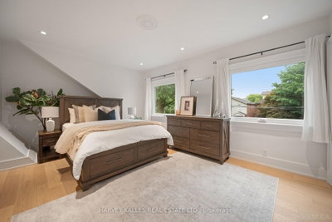
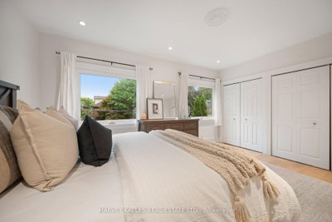
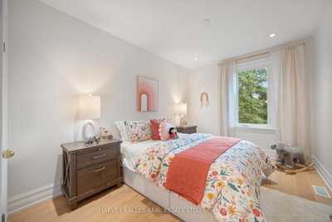
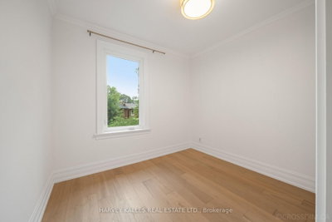
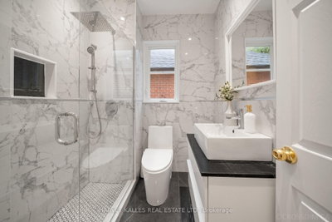
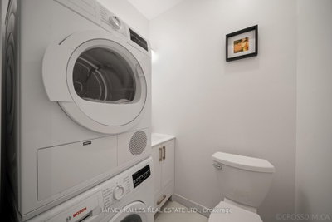
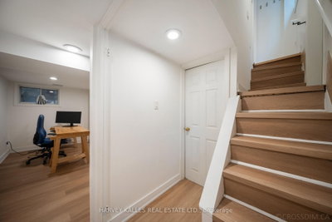
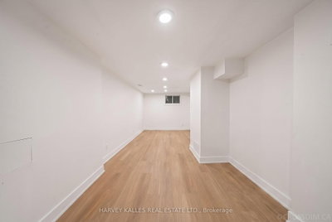
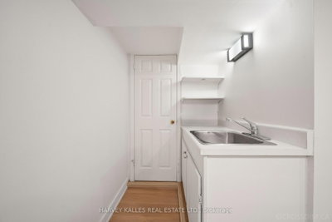
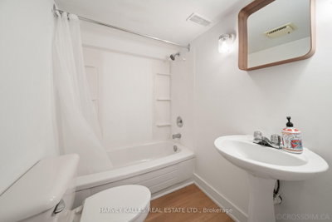
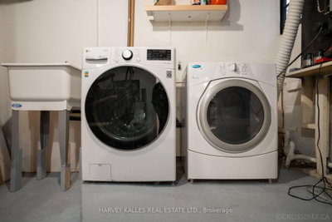
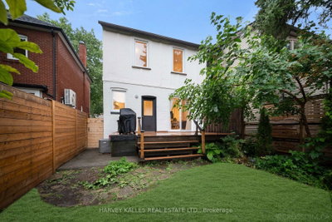
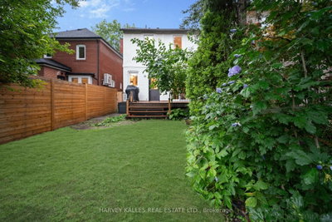
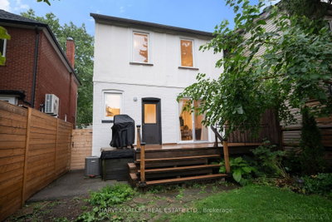
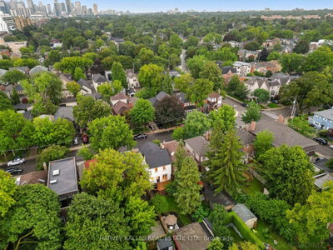
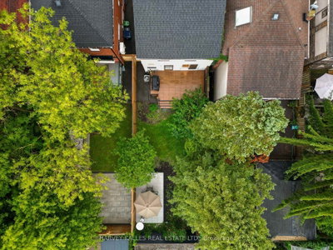
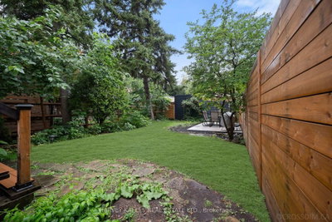
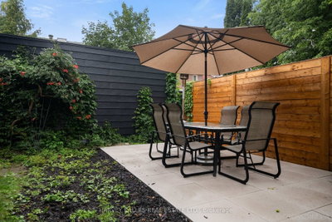
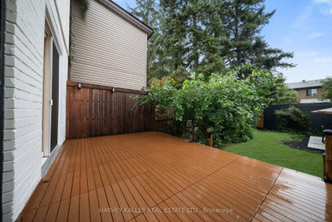
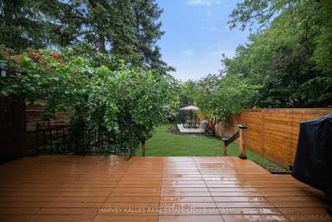
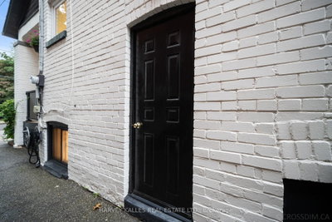
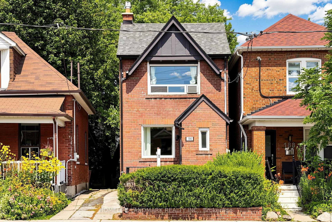
Fantastic Opportunity In The Heart Of The John Wanless Neighbourhood, Offering A Wonderful Blend Of Style, Comfort And Everyday Convenience. This Beautifully Updated Home Features A Bright And Airy Open-Concept Main Level With A New Kitchen, Hardwood Flooring, Fresh Paint And An Easy, Inviting Flow Throughout. Generous Principal Rooms Are Filled With Natural Light And Offer Plenty Of Space For Both Everyday Living And Entertaining, With A Walkout To A Newly Built Deck, Private Spacious Rear Yard And Newly Installed Patio, Creating The Perfect Setting For Summer BBQs, Outdoor Dining, Relaxing And Hosting Family And Friends. Thoughtful Updates Throughout The Home Add Comfort, Function And Peace Of Mind. Upstairs, The Second Level Offers Three Generously Sized Bedrooms, A Renovated Bathroom And The Added Convenience Of Second-Floor Laundry. The Lower Level Provides Even More Flexible Living Space With Updated Flooring, A Large Recreation Room, Renovated Bathroom, Separate Entrance And Rough-In For A Second Kitchen, Offering Excellent Potential For An In-Law Suite Or Additional Family Living Space. All Of This In An Incredible Family-Friendly Location Just Steps To Yonge Street, John Wanless Junior Public School, Lawrence Park Collegiate Institute, TTC, Shops, Restaurants, Parks And Everything This Sought-After Neighbourhood Has To Offer. Come See For Yourself Why This Warm And Welcoming Home Is Such A Special Place To Call Home.
Dimensions
0' × 0'
Features
Dimensions
0' × 0'
Features
Dimensions
0' × 0'
Features
Dimensions
0' × 0'
Features
Dimensions
0' × 0'
Features
Dimensions
0' × 0'
Features
Dimensions
0' × 0'
Features
Dimensions
0' × 0'
Features
Dimensions
0' × 0'
Features
Dimensions
0' × 0'
Features
Dimensions
0' × 0'
Features
Dimensions
0' × 0'
Features
Have questions about this property?
Contact MeTotal Monthly Payment
$7,265 / month
Down Payment Percentage
20.00%
Mortgage Amount (Principal)
$1,356,000
Total Interest Payments
$836,057
Total Payment (Principal + Interest)
$2,192,057
Estimated Net Proceeds
$68,000
Realtor Fees
$25,000
Total Selling Costs
$32,000
Sale Price
$500,000
Mortgage Balance
$400,000
Toronto, ON M5M 1A8
Listed By: HOMELIFE LANDMARK REALTY INC.

Toronto, ON M5M 3P1
Listed By: HOMELIFE LANDMARK REALTY INC.

Toronto, ON M5M 1M5
Listed By: CHESTNUT PARK REAL ESTATE LIMITED

Toronto, ON M4N 1Y4
Listed By: FOREST HILL REAL ESTATE INC.

A highly successful and experienced real estate agent, Ken has been serving clients in the Greater Toronto Area for almost two decades. Born and raised in Toronto, Ken has a passion for helping people find their dream homes and investment properties has been the driving force behind his success. He has a deep understanding of the local real estate market, and his extensive knowledge and experience have earned him a reputation amongst his clients as a trusted and reliable partner when dealing with their real estate needs.









