

Sales Representative
A highly successful and experienced real estate agent, Ken has been serving clients in the Greater Toronto Area for almost two decades.
Price
$540,000
Bedrooms
2 Beds
Bathrooms
1 Baths
Size
600-699 sqft
Year Built
Not listed
Property Type
Condo
Property Taxes
$2639.55

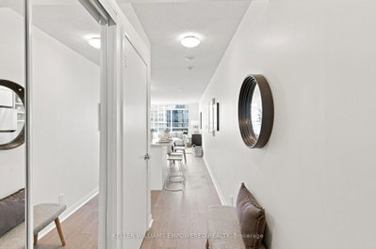
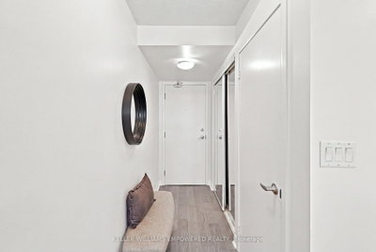
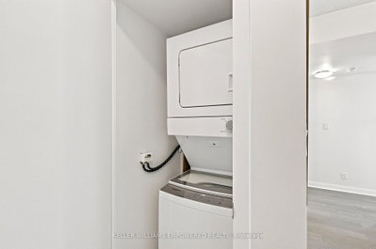
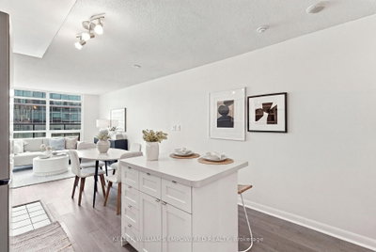
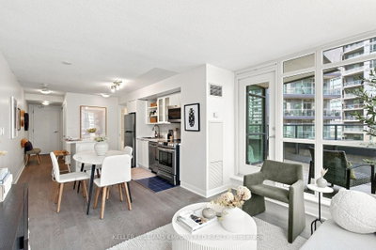
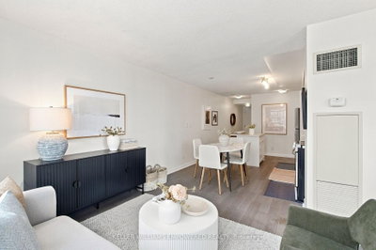
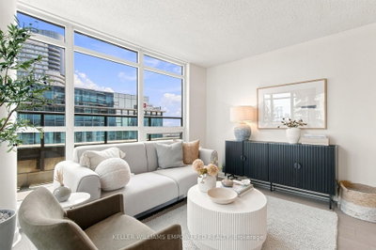
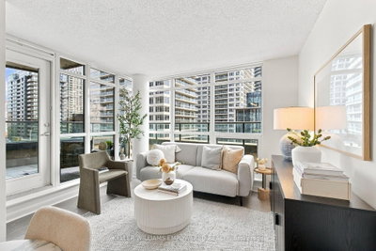
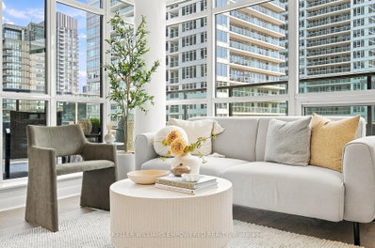
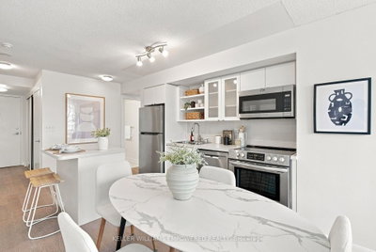
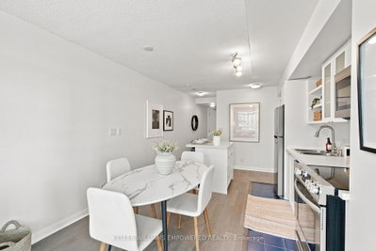
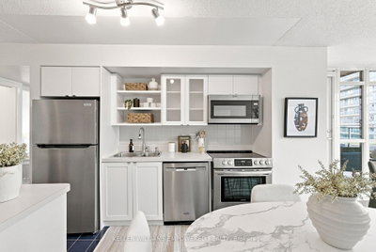
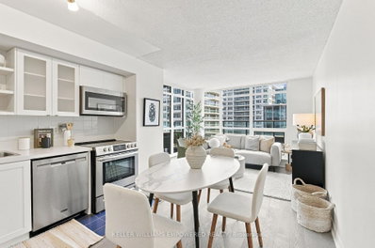
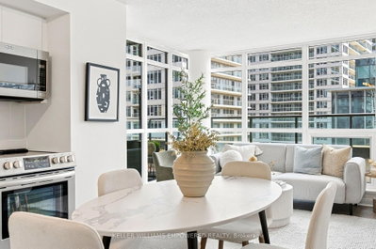
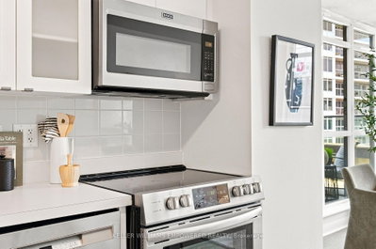
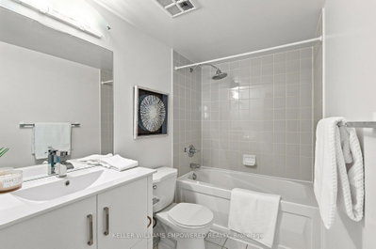
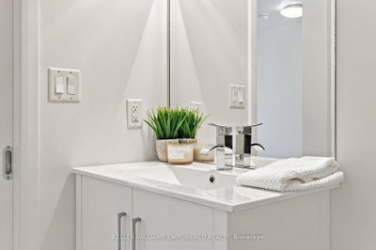
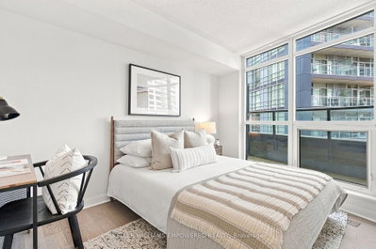
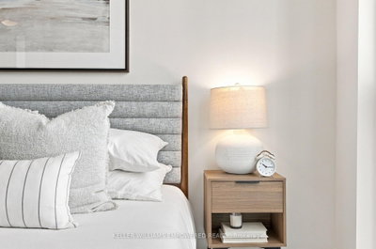
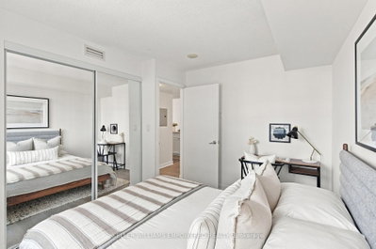
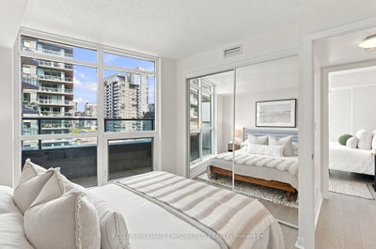
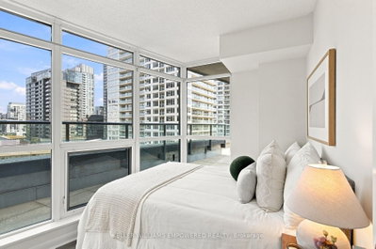
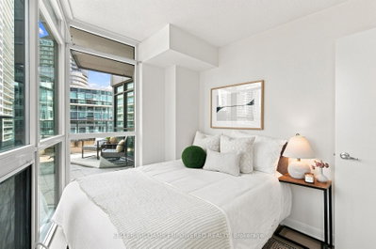
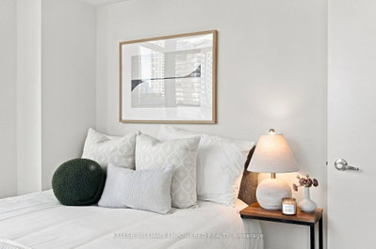
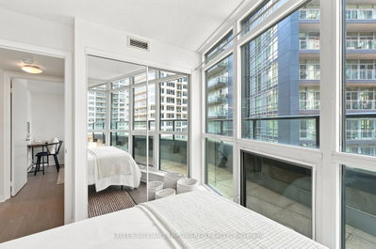
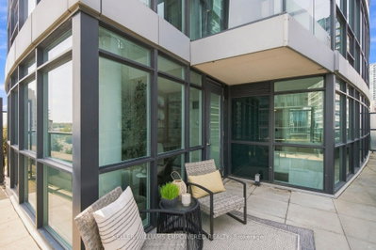
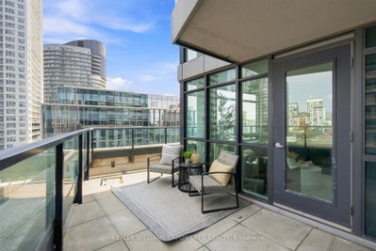
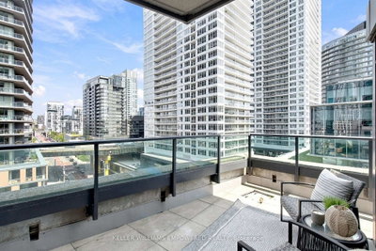
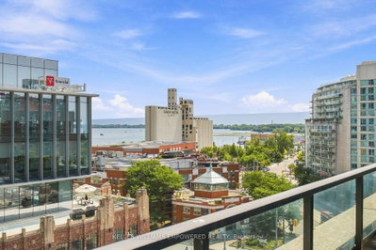
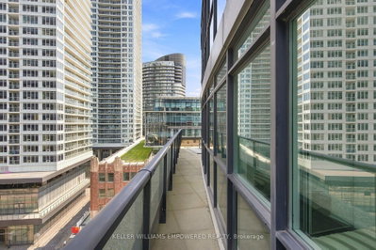
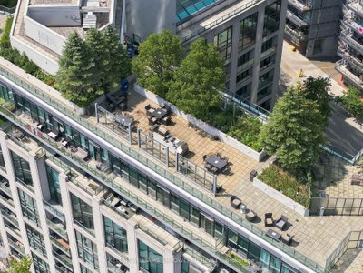
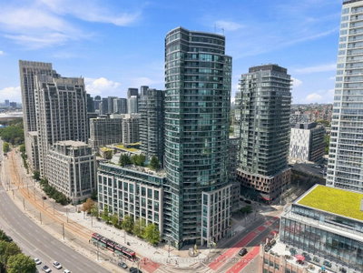
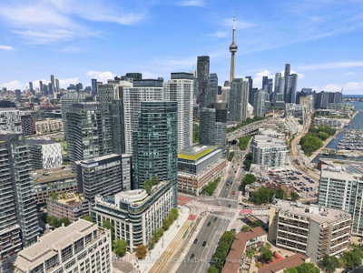
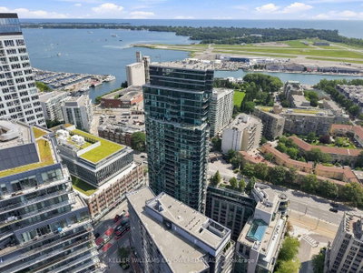
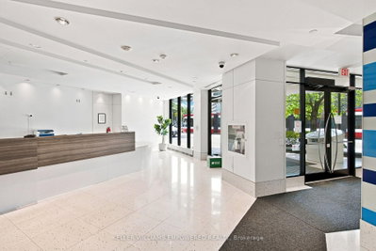
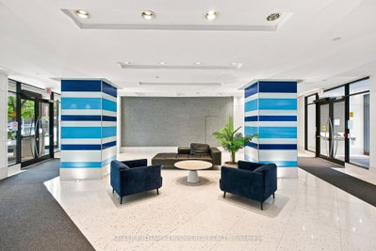
Welcome to this bright and beautifully maintained northeast corner suite, where floor-to-ceiling windows fill the home with an abundance of natural light. A welcoming foyer with a spacious coat closet leads into the open-concept living space, designed for both everyday living and effortless entertaining. The kitchen features ceramic tile flooring, a centre island, laminate countertops, and ample cabinetry, overlooking the spacious living area with engineered hardwood flooring and a seamless walk-out to the expansive wraparound terrace, offering an exceptional extension of the living space for morning coffee, outdoor dining, or relaxing while taking in the city skyline and some lake views. Both generously sized bedrooms are enhanced by floor-to-ceiling windows and large mirrored closets, while the updated 4-piece bathroom is thoughtfully designed with ceramic tile finishes. Recent updates include new engineered hardwood flooring, newer appliances, a redesigned kitchen island with additional lower cabinetry, and an updated bathroom vanity. Enjoy an outstanding collection of amenities including a rooftop terrace with BBQs and spectacular lake views, indoor pool and hot tub, fitness centre, party room, guest suites, business centre, car wash, visitor parking, and 24-hour concierge. Perfectly situated just steps to the waterfront, Martin Goodman Trail, Fort York, parks, Billy Bishop Airport, Loblaws, Farm Boy, STACKT Market, TTC at your doorstep, and quick access to the Gardiner Expressway and Lake Shore Boulevard, this is downtown waterfront living at its finest.
Unit Number
102
Maintenance Fee
$680.2/month
Inclusions
Water
Building Insurance
Yes
Exposure
North East
Locker
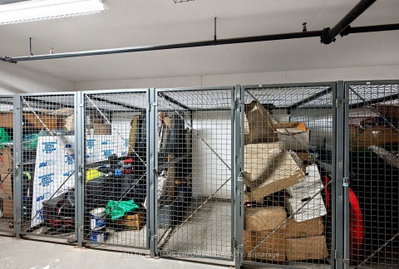
Owned - Unit 177 (C)
Parking Type
Not listed
Pet Policy
Yes-with Restrictions
Property Manager
Del Property Management, 416-941-9763
Stories
10 floors
Condo Corp Number
1989
Water
Included
Hydro
Not included
Cable
Not included
Heat
Not included
Parking
Not included
Taxes
Not included
Total Monthly Payment
$0 / month
Down Payment Percentage
20.00%
Mortgage Amount (Principal)
$432,000
Total Interest Payments
$266,355
Total Payment (Principal + Interest)
$698,355
Estimated Net Proceeds
$68,000
Realtor Fees
$25,000
Total Selling Costs
$32,000
Sale Price
$500,000
Mortgage Balance
$400,000

Toronto, ON M6K 3M8
Listed By: BOSLEY - TORONTO REALTY GROUP INC.

Toronto, ON M6K 3S1
Listed By: ROYAL LEPAGE GOLDEN RIDGE REALTY

Toronto, ON M6K 0G7
Listed By: REMAX CONNECT REALTY

Toronto, ON M5V 4A2
Listed By: RE/MAX WEST REALTY INC.

A highly successful and experienced real estate agent, Ken has been serving clients in the Greater Toronto Area for almost two decades. Born and raised in Toronto, Ken has a passion for helping people find their dream homes and investment properties has been the driving force behind his success. He has a deep understanding of the local real estate market, and his extensive knowledge and experience have earned him a reputation amongst his clients as a trusted and reliable partner when dealing with their real estate needs.









