










Sales Representative
A highly successful and experienced real estate agent, Ken has been serving clients in the Greater Toronto Area for almost two decades.
Price
$2,399,000
Bedrooms
3 Beds
Bathrooms
4 Baths
Size
2000-2500 sqft
Year Built
Not listed
Property Type
House
Property Taxes
$10450.78
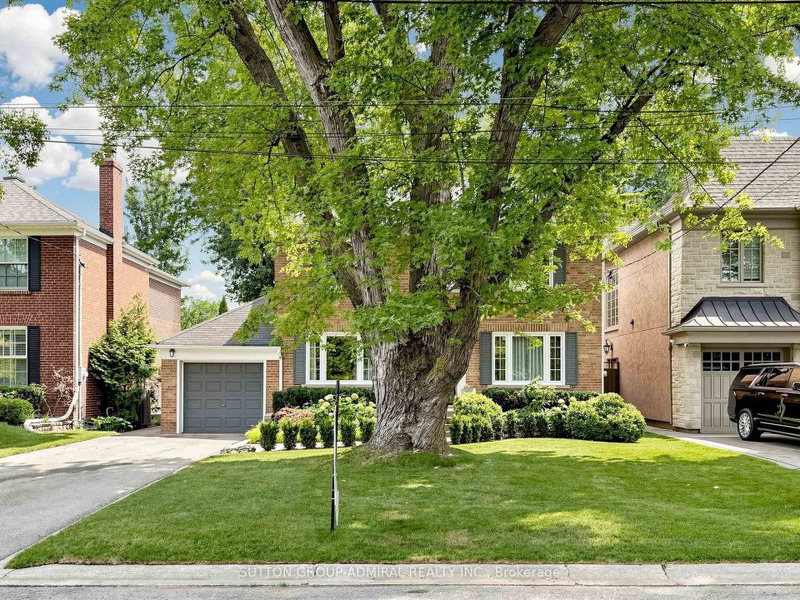
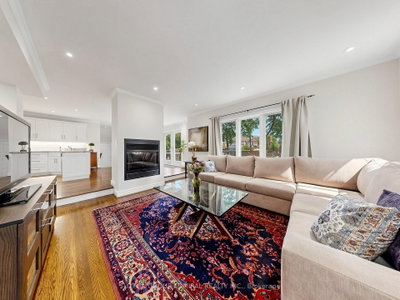
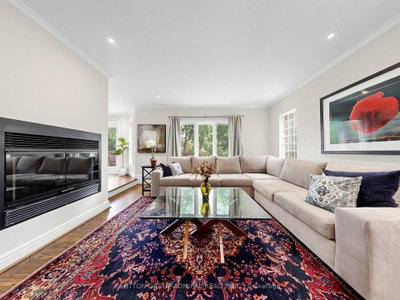
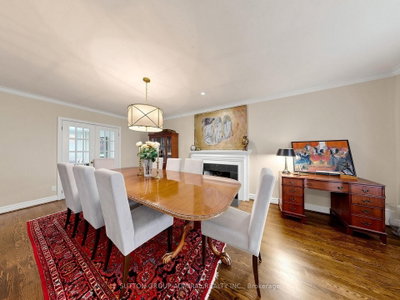
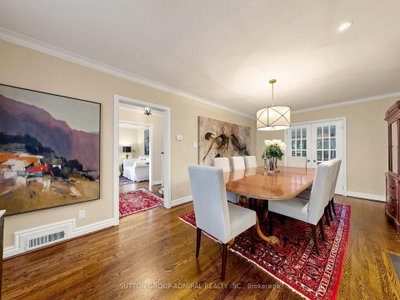
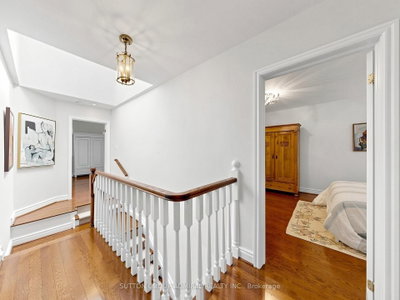
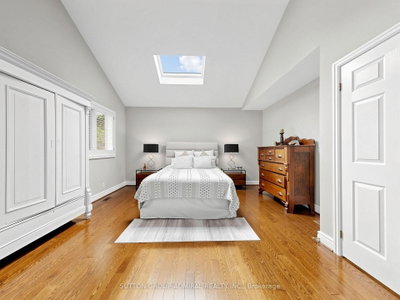
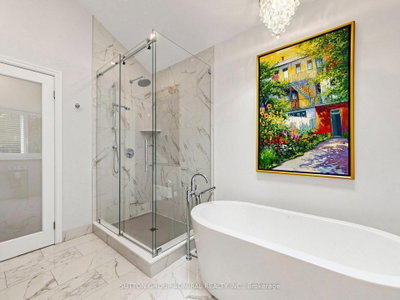
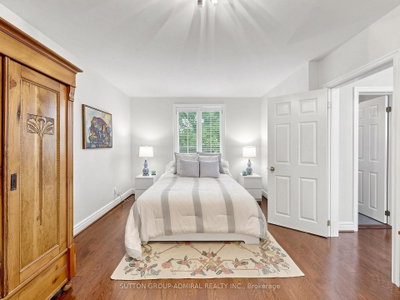
Welcome to 11 Marchwood Drive, a spacious and beautifully maintained family home on an exceptional 50 X 151 ft lot in sought-after Armour Heights, 3 generous bedrooms, 4 bathrooms and a substantial two-storey addition, this home provides an impressive amount of living space while retaining the warmth and charter of a traditional family home. The inviting main floor features hardwood floors, crown moulding and multiple living and entertaining spaces, including formal living and dining rooms, a spacious family room with gas fireplace, and a renovated eat-in kitchen with custom cabinetry, granite countertops, stainless-steel appliances and a walkout to the deck and spectacular backyard. A convenient side-entry mudroom offers direct access from the attached garage, generous closet space and heated flooring. The beautifully renovated powder room also features heated floors. Upstairs, the spacious primary suite features a vaulted ceiling, skylight, walk-in closet plus an additional double closet, and a beautifully renovated spa-like 5-piece ensuite with heated floors, soaking tub and separate shower. Two additional generously sized bedrooms, including one with a large walk-in closet, and an updated 4-piece family bathroom complete the second floor. The finished lower level provide even more flexible living space with a recreation room, office/flex room, renovated 3-piece bathroom with heated flooring, ground-level windows and extensive storage. Outdoors, the exceptionally deep property have been professionally landscaped and features mature gardens, a large lawn, irrigation system, deck and beautiful backyard pond--creating a private setting ideal for entertaining, gardening and family life. Additional upgrades include newer exterior doors, updated LED lighting, Lutron Caseta smart switches in selected rooms with Smart Hub, central air conditioning, alarm/security system and an attached single-car garage with private driveway.
Dimensions
0' × 0'
Features
Dimensions
0' × 0'
Features
Dimensions
0' × 0'
Features
Dimensions
0' × 0'
Features
Dimensions
0' × 0'
Features
Dimensions
0' × 0'
Features
Dimensions
0' × 0'
Features
Dimensions
0' × 0'
Features
Dimensions
0' × 0'
Features
Dimensions
0' × 0'
Features
Dimensions
0' × 0'
Features
Dimensions
0' × 0'
Features
Have questions about this property?
Contact MeTotal Monthly Payment
$9,989 / month
Down Payment Percentage
20.00%
Mortgage Amount (Principal)
$1,919,200
Total Interest Payments
$1,183,304
Total Payment (Principal + Interest)
$3,102,504
Estimated Net Proceeds
$68,000
Realtor Fees
$25,000
Total Selling Costs
$32,000
Sale Price
$500,000
Mortgage Balance
$400,000

Toronto, ON M3H 1N8
Listed By: RE/MAX REALTRON REALTY INC.

Toronto, ON M2N 1G9
Listed By: ROYAL LEPAGE REAL ESTATE SERVICES LTD.

Toronto, ON M2N 1B6
Listed By: RE/MAX REALTRON BIJAN BARATI REAL ESTATE

Toronto, ON M2N 1H3
Listed By: HOMELIFE/CIMERMAN REAL ESTATE LIMITED

A highly successful and experienced real estate agent, Ken has been serving clients in the Greater Toronto Area for almost two decades. Born and raised in Toronto, Ken has a passion for helping people find their dream homes and investment properties has been the driving force behind his success. He has a deep understanding of the local real estate market, and his extensive knowledge and experience have earned him a reputation amongst his clients as a trusted and reliable partner when dealing with their real estate needs.









