






Sales Representative
A highly successful and experienced real estate agent, Ken has been serving clients in the Greater Toronto Area for almost two decades.
Price
$1,299,000
Bedrooms
3 Beds
Bathrooms
3 Baths
Size
1100-1500 sqft
Year Built
Not listed
Property Type
House
Property Taxes
$6468.43
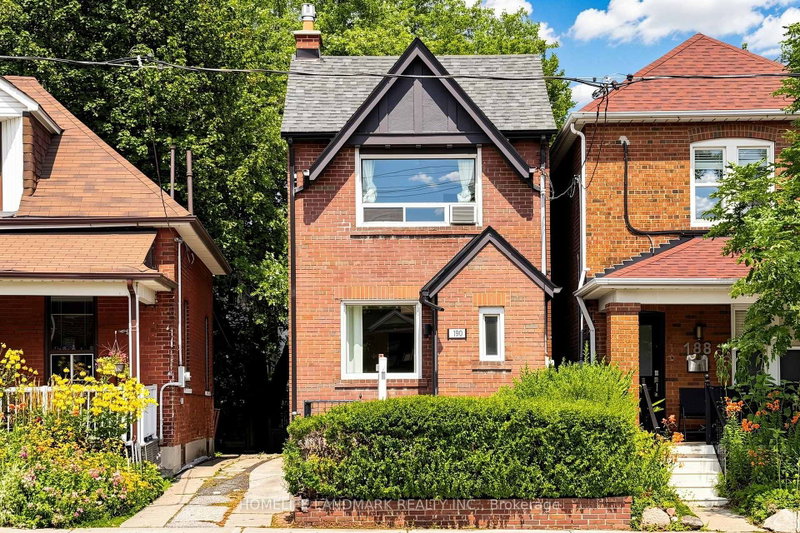
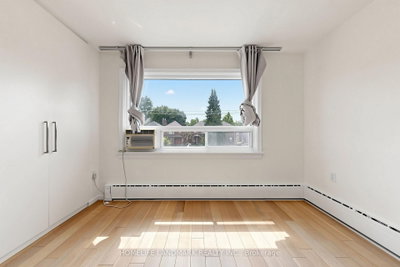
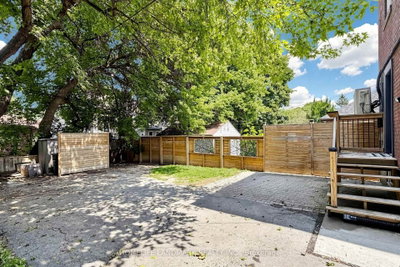
Unbeatable location and versatility, Renovated, 3 Bed, 3 Bath Detached House In Coveted Lawrence Park! Top Ranked Schools / John Wanless Ps, Lawrence Park Collegiate & Havergal College. Open Concept Main Floor Offers A Large Kitchen W/O To Beautiful Yard, Combined Living/Dining Area W/ Fireplace, Powder Room & Enclosed Foyer. 2 Beds, Master W/ Large Closet Organizers & 4 Pc Bathroom On 2nd Floor. Tankless Boiler 2023, Wall Mount AC 2026, Freshly Painted. Separate Entrance Bsmnt Including A Kitchenette & A 3 Pc Bath!
Dimensions
3.96' × 3.93'
Features
hardwood floor, combined w/dining, fireplace
Dimensions
3.32' × 3.2'
Features
hardwood floor, quartz counter, overlooks backyard
Dimensions
1.82' × 1.23'
Features
tile floor, window, separate room
Dimensions
3.32' × 3.44'
Features
hardwood floor, combined w/living, large window
Dimensions
3.97' × 3.36'
Features
hardwood floor, closet organizers, south view
Dimensions
3.5' × 3.05'
Features
hardwood floor, closet organizers
Dimensions
2.43' × 2.05'
Features
hardwood floor, pot lights
Dimensions
6.1' × 3.05'
Features
broadloom, pot lights
Dimensions
0.91' × 3.05'
Features
Dimensions
1.82' × 1.23'
Features
tile floor, window, separate room
Dimensions
6.1' × 3.05'
Features
broadloom, pot lights
Dimensions
3.96' × 3.93'
Features
hardwood floor, combined w/dining, fireplace
Dimensions
3.32' × 3.44'
Features
hardwood floor, combined w/living, large window
Dimensions
3.32' × 3.2'
Features
hardwood floor, quartz counter, overlooks backyard
Dimensions
0.91' × 3.05'
Features
Dimensions
3.97' × 3.36'
Features
hardwood floor, closet organizers, south view
Dimensions
3.5' × 3.05'
Features
hardwood floor, closet organizers
Dimensions
2.43' × 2.05'
Features
hardwood floor, pot lights
Have questions about this property?
Contact MeTotal Monthly Payment
$5,706 / month
Down Payment Percentage
20.00%
Mortgage Amount (Principal)
$1,039,200
Total Interest Payments
$640,731
Total Payment (Principal + Interest)
$1,679,931
Estimated Net Proceeds
$68,000
Realtor Fees
$25,000
Total Selling Costs
$32,000
Sale Price
$500,000
Mortgage Balance
$400,000

Toronto, ON M4N 2S5
Listed By: ROYAL LEPAGE REAL ESTATE SERVICES LTD.

Toronto, ON M5M 1M4
Listed By: HARVEY KALLES REAL ESTATE LTD.

Toronto, ON M5M 1V9
Listed By: RIGHT AT HOME REALTY

Toronto, ON M4N 1Y4
Listed By: FOREST HILL REAL ESTATE INC.

A highly successful and experienced real estate agent, Ken has been serving clients in the Greater Toronto Area for almost two decades. Born and raised in Toronto, Ken has a passion for helping people find their dream homes and investment properties has been the driving force behind his success. He has a deep understanding of the local real estate market, and his extensive knowledge and experience have earned him a reputation amongst his clients as a trusted and reliable partner when dealing with their real estate needs.









