


Sales Representative
A highly successful and experienced real estate agent, Ken has been serving clients in the Greater Toronto Area for almost two decades.
Price
$569,999
Bedrooms
1 Beds
Bathrooms
1 Baths
Size
600-699 sqft
Year Built
16-30
Property Type
Condo
Property Taxes
$3000.18
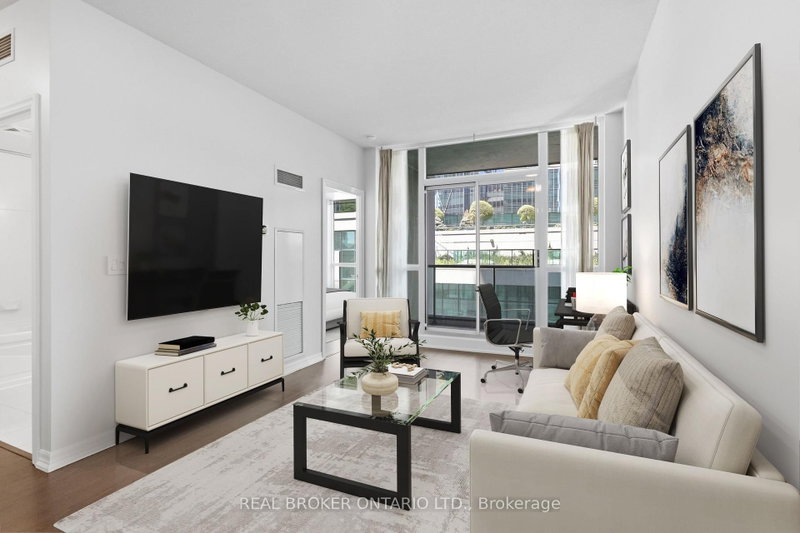
Bright, airy, and thoughtfully designed, this 626 sq. ft. 1-bedroom + den at Pinnacle Centre I offers comfortable living in an unbeatable location. The open-concept living, dining, and kitchen area is filled with natural light and designed for both everyday living and easy entertaining, featuring a functional layout, high ceilings, breakfast bar, generous counter space, full-size appliances, and ample cabinetry. The spacious primary bedroom is bright and inviting, complete with closet organizers, additional storage, and a large window. The versatile den adds valuable flexibility, making it the perfect space for a dedicated dining area or a home office. Set in the heart of downtown, you'll discover everything Toronto has to offer. Located at the foot of Yonge Street, you're just steps away from Union Station, Scotiabank Arena, the Financial District, Harbourfront, Queens Quay, and the shores of Lake Ontario. The Path, cafés, restaurants, shopping, nightlife, and entertainment are all within easy reach. Spend an evening strolling the Martin Goodman Trail along the waterfront, explore the incredible dining scene with countless nearby restaurants, or catch the ferry for a fantastic day on Toronto Island. The Gardiner is just minutes away, making weekend getaways a breeze. Residents of Pinnacle Centre enjoy an excellent collection of amenities, including an indoor pool, two gyms, a tennis court, racquetball/basketball court, banquet hall, guest suites, and party and meeting rooms. A well-designed home in a well-managed building, offering comfort, convenience, and the best of downtown living. Welcome home.
Unit Number
415
Maintenance Fee
$737.42/month
Inclusions
Heat, Hydro, Parking, Water
Building Insurance
Yes
Exposure
North
Locker
Owned - Unit 191 (B)
Parking Type
Underground
Pet Policy
Yes-with Restrictions
Property Manager
Del Property Management
Stories
4 floors
Condo Corp Number
1834
Water
Included
Hydro
Included
Cable
Not included
Heat
Included
Parking
Included
Taxes
Not included
Total Monthly Payment
$0 / month
Down Payment Percentage
20.00%
Mortgage Amount (Principal)
$456,000
Total Interest Payments
$281,152
Total Payment (Principal + Interest)
$737,151
Estimated Net Proceeds
$68,000
Realtor Fees
$25,000
Total Selling Costs
$32,000
Sale Price
$500,000
Mortgage Balance
$400,000

Toronto, ON M5V 3V2
Listed By: HOMELIFE CLASSIC REALTY INC.
Toronto, ON M5H 0H1
Listed By: RE/MAX PRESIDENT REALTY

Toronto, ON M5V 0J8
Listed By: RE/MAX EXCEL REALTY LTD.

Toronto, ON M5V 0W9
Listed By: RETREND REALTY LTD

A highly successful and experienced real estate agent, Ken has been serving clients in the Greater Toronto Area for almost two decades. Born and raised in Toronto, Ken has a passion for helping people find their dream homes and investment properties has been the driving force behind his success. He has a deep understanding of the local real estate market, and his extensive knowledge and experience have earned him a reputation amongst his clients as a trusted and reliable partner when dealing with their real estate needs.









