



Ken Matsumoto
Sales Representative
A highly successful and experienced real estate agent, Ken has been serving clients in the Greater Toronto Area for almost two decades.
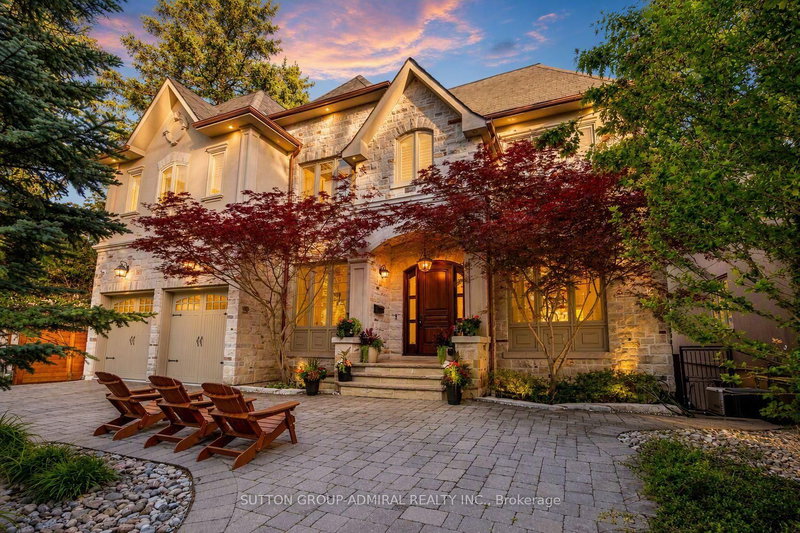
35 Wentworth Avenue, Lansing-Westgate M2N 1T5
Price
$3,978,880
Bedrooms
5 Beds
Bathrooms
6 Baths
Size
3500-5000 sqft
Year Built
16-30
Property Type
House
Property Taxes
$17517.44
Description
Set on a spectacular 63 x 187 ft ravine lot on one of North York's most sought-after streets, this exceptional custom residence offers a rare opportunity to enjoy a private Muskoka-like retreat in the heart of the city. Surrounded by mature trees & breathtaking ravine views, the home is an entertainer's dream, delivering over 6,500 sq ft of refined living space where elegance, privacy & nature exist in perfect harmony. Showcasing top-tier craftsmanship, the architectural detailing is apparent the moment you enter. The Great Hall makes a striking 1st impression: a 2-storey space defined by elegant millwork, a sweeping staircase & a soaring skylight adorned w/ wrought-iron accents which flood the core of the home w/ natural light. The designer two-tone kitchen offers travertine floors, exotic granite counters w/ ogee edge, high-end cabinetry, full servery, under-valence lights & 2 undermount sinks. A recessed tray ceiling w/ an integrated skylight shaft fills the breakfast area w/ natural light, showcasing the ravine backdrop. Formal living & dining rooms provide sophisticated entertaining spaces, while the spacious family room features a F/P, custom built-ins & a wall of windows framing the treetops. A main floor office w/ French door & a practical mudroom, both w/ built-ins, complete this level. Upstairs, the primary suite feels like a private retreat w/ fireplace, custom wall unit, large WIC & a spa-inspired ensuite finished in luxurious materials. 4 additional bdrms offer generous proportions for family & guests. The bright w/o lower level is perfect for hosting - featuring an oversized rec room, gym, wet bar, bdrm, full bath, storage rooms & direct access to the multi-tiered backyard. Outside, enjoy extensive interlocking, a massive deck & stately trees which provide total privacy - a true Cottage-like setting in the city. A 7-car U-shaped driveway & 3-car tandem garage complete this distinguished residence. Close to top schools, parks, transit & amenities
Property Dimensions
Main Level
Living Room
Dimensions
3.84' × 7.34'
Features
crown moulding, gas fireplace, built-in speakers
Mud Room
Dimensions
1.4' × 3.38'
Features
pot lights, crown moulding, tile floor
Kitchen
Dimensions
4.09' × 4.11'
Features
centre island, granite counters, stainless steel appl
Dining Room
Dimensions
3.99' × 6.2'
Features
wainscoting, pot lights, overlooks ravine
Family Room
Dimensions
5.21' × 4.34'
Features
gas fireplace, b/i shelves, overlooks ravine
Breakfast
Dimensions
3.43' × 2.57'
Features
crown moulding, skylight, w/o to terrace
Office
Dimensions
3.15' × 3.61'
Features
crown moulding, wainscoting, b/i shelves
Basement Level
Recreation
Dimensions
6.5' × 9.02'
Features
marble fireplace, built-in speakers, w/o to yard
Bedroom
Dimensions
3.91' × 4.52'
Features
double closet, laminate, above grade window
Exercise Room
Dimensions
3.94' × 6.6'
Features
laminate, 4 pc ensuite, double closet
Recreation
Dimensions
3.23' × 1.57'
Features
wet bar, ceramic backsplash, bar sink
Second Level
Bedroom 5
Dimensions
3.68' × 4.44'
Features
walk-in closet(s), hardwood floor, crown moulding
Bedroom 3
Dimensions
4.8' × 3.61'
Features
walk-in closet(s), casement windows, crown moulding
Primary Bedroom
Dimensions
4.42' × 6.27'
Features
6 pc ensuite, marble fireplace, walk-in closet(s)
Bedroom 2
Dimensions
4.06' × 4.83'
Features
walk-in closet(s), b/i shelves, 4 pc ensuite
Bedroom 4
Dimensions
3.84' × 4.6'
Features
walk-in closet(s), crown moulding, 4 pc ensuite
Laundry
Dimensions
2.39' × 3.94'
Features
pot lights, california shutters, tile floor
All Rooms
Recreation
Dimensions
6.5' × 9.02'
Features
marble fireplace, built-in speakers, w/o to yard
Mud Room
Dimensions
1.4' × 3.38'
Features
pot lights, crown moulding, tile floor
Exercise Room
Dimensions
3.94' × 6.6'
Features
laminate, 4 pc ensuite, double closet
Laundry
Dimensions
2.39' × 3.94'
Features
pot lights, california shutters, tile floor
Breakfast
Dimensions
3.43' × 2.57'
Features
crown moulding, skylight, w/o to terrace
Recreation
Dimensions
3.23' × 1.57'
Features
wet bar, ceramic backsplash, bar sink
Office
Dimensions
3.15' × 3.61'
Features
crown moulding, wainscoting, b/i shelves
Living Room
Dimensions
3.84' × 7.34'
Features
crown moulding, gas fireplace, built-in speakers
Dining Room
Dimensions
3.99' × 6.2'
Features
wainscoting, pot lights, overlooks ravine
Kitchen
Dimensions
4.09' × 4.11'
Features
centre island, granite counters, stainless steel appl
Primary Bedroom
Dimensions
4.42' × 6.27'
Features
6 pc ensuite, marble fireplace, walk-in closet(s)
Bedroom
Dimensions
3.91' × 4.52'
Features
double closet, laminate, above grade window
Bedroom 5
Dimensions
3.68' × 4.44'
Features
walk-in closet(s), hardwood floor, crown moulding
Bedroom 3
Dimensions
4.8' × 3.61'
Features
walk-in closet(s), casement windows, crown moulding
Bedroom 2
Dimensions
4.06' × 4.83'
Features
walk-in closet(s), b/i shelves, 4 pc ensuite
Bedroom 4
Dimensions
3.84' × 4.6'
Features
walk-in closet(s), crown moulding, 4 pc ensuite
Family Room
Dimensions
5.21' × 4.34'
Features
gas fireplace, b/i shelves, overlooks ravine
Have questions about this property?
Contact MeSale history for
Sign in to view property history
The Property Location
Calculate Your Monthly Mortgage Payments
Total Monthly Payment
$16,254 / month
Down Payment Percentage
20.00%
Mortgage Amount (Principal)
$3,183,104
Total Interest Payments
$1,962,578
Total Payment (Principal + Interest)
$5,145,682
Get An Estimate On Selling Your House
Estimated Net Proceeds
$68,000
Realtor Fees
$25,000
Total Selling Costs
$32,000
Sale Price
$500,000
Mortgage Balance
$400,000
Related Properties

39 Romney
$2,649,000Toronto, ON M3H 1H4
Listed By: RE/MAX REALTRON BARRY COHEN HOMES INC.

108 Sandringham
$12,995,000Toronto, ON M3H 1C9
Listed By: ROYAL LEPAGE REAL ESTATE SERVICES LTD.

218 Cameron
$2,648,000Toronto, ON M2N 1E7
Listed By: RE/MAX ADVANCE REALTY

126 Sandringham
$12,695,000Toronto, ON M3H 1E3
Listed By: HARVEY KALLES REAL ESTATE LTD.

Meet Ken Matsumoto
A highly successful and experienced real estate agent, Ken has been serving clients in the Greater Toronto Area for almost two decades. Born and raised in Toronto, Ken has a passion for helping people find their dream homes and investment properties has been the driving force behind his success. He has a deep understanding of the local real estate market, and his extensive knowledge and experience have earned him a reputation amongst his clients as a trusted and reliable partner when dealing with their real estate needs.








