










Sales Representative
A highly successful and experienced real estate agent, Ken has been serving clients in the Greater Toronto Area for almost two decades.
Price
$4,998,000
Bedrooms
4 Beds
Bathrooms
9 Baths
Size
5000 + sqft
Year Built
Not listed
Property Type
House
Property Taxes
$30892.32
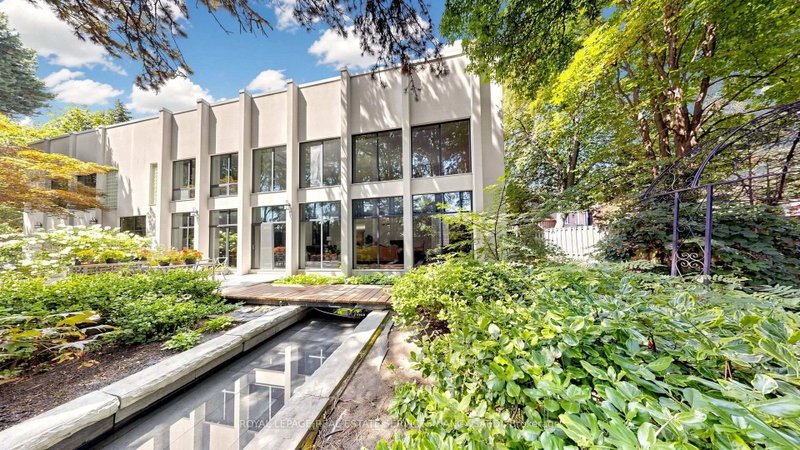
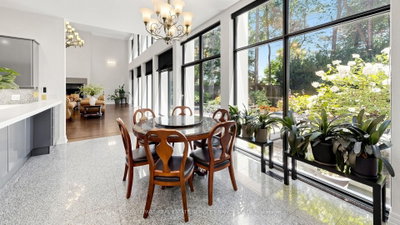

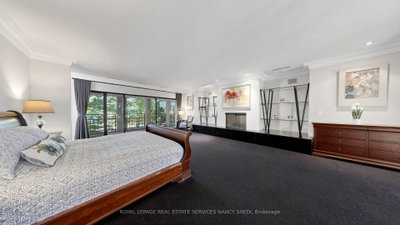
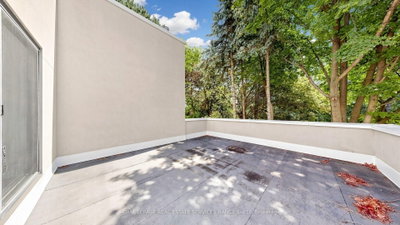
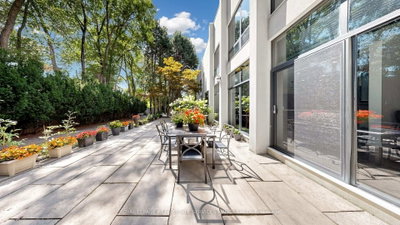
Rare & Architecturally Distinctive Contemporary Residence Set On An Exceptional 0.421-Acre Pie-Shaped Lot, Widening To Approx. 195 Ft At The Rear, On A Quiet Cul-De-Sac. A Truly Unique Structure Of Timeless Beauty, Designed With Remarkable Scale, Natural Light & A Wonderful Sense Of Tranquility. A Dramatic 2-Storey Foyer Introduces Expansive Principal Rooms With Soaring Ceilings, Walls Of Glass & Beautiful Hardwood Floors. The Spectacular 2-Storey Family Room Is The Heart Of The Home, Featuring A Fireplace, Dramatic Floor-To-Ceiling Windows & Captivating Views Of The Pond And Magnificent Park-Like Backyard. Spacious Formal Living & Dining Rooms Offer Elegant Entertaining Spaces, While The Generous Main Kitchen Features Extensive Cabinetry, Centre Island & Bright Breakfast Area. A Second Kitchen With Direct Walkout To The Garden Is Ideal For Entertaining & Indoor-Outdoor Living. The Upper Level Is Highlighted By An Exceptionally Spacious Primary Suite With Fireplace, Expansive Windows, Treed Views & A Large Private Covered Balcony. The Extraordinary Backyard Feels Like A Private Park-A Serene, Zen-Inspired Garden With A Beautiful Pond, Mature Trees, Lush Landscaping & Exceptional Privacy. Expansive Stone Terraces Provide Multiple Areas For Outdoor Dining, Entertaining & Relaxation. A Rare Home With Incredible Energy & Character, Combining Timeless Contemporary Architecture, Dramatic Interior Spaces, Abundant Natural Light And One Of The Most Unique, Peaceful Garden Settings.
Dimensions
8.6' × 4.6'
Features
4 pc ensuite, closet, window
Dimensions
7.6' × 4.2'
Features
4 pc ensuite, walk-in closet(s), window
Dimensions
6.4' × 4.8'
Features
4 pc ensuite, closet, window
Dimensions
8.4' × 6.4'
Features
his and hers closets, 6 pc ensuite, balcony
Dimensions
4.5' × 5.8'
Features
overlooks garden, centre island, open concept
Dimensions
9.78' × 7.78'
Features
cathedral ceiling(s), fireplace, w/o to garden
Dimensions
3' × 5.8'
Features
w/o to patio, combined w/kitchen, overlooks garden
Dimensions
5.8' × 8.3'
Features
overlooks garden, open concept, fireplace
Dimensions
4.6' × 6.7'
Features
overlooks frontyard, hardwood floor, crown moulding
Dimensions
8.2' × 5.16'
Features
fireplace, wet bar
Dimensions
7.5' × 4.78'
Features
fireplace, open concept
Dimensions
5.3' × 4.5'
Features
4 pc ensuite, closet
Dimensions
3' × 5.8'
Features
w/o to patio, combined w/kitchen, overlooks garden
Dimensions
8.2' × 5.16'
Features
fireplace, wet bar
Dimensions
7.5' × 4.78'
Features
fireplace, open concept
Dimensions
5.8' × 8.3'
Features
overlooks garden, open concept, fireplace
Dimensions
4.6' × 6.7'
Features
overlooks frontyard, hardwood floor, crown moulding
Dimensions
4.5' × 5.8'
Features
overlooks garden, centre island, open concept
Dimensions
8.4' × 6.4'
Features
his and hers closets, 6 pc ensuite, balcony
Dimensions
8.6' × 4.6'
Features
4 pc ensuite, closet, window
Dimensions
7.6' × 4.2'
Features
4 pc ensuite, walk-in closet(s), window
Dimensions
6.4' × 4.8'
Features
4 pc ensuite, closet, window
Dimensions
5.3' × 4.5'
Features
4 pc ensuite, closet
Dimensions
9.78' × 7.78'
Features
cathedral ceiling(s), fireplace, w/o to garden
Have questions about this property?
Contact MeTotal Monthly Payment
$21,029 / month
Down Payment Percentage
20.00%
Mortgage Amount (Principal)
$3,998,400
Total Interest Payments
$2,465,258
Total Payment (Principal + Interest)
$6,463,658
Estimated Net Proceeds
$68,000
Realtor Fees
$25,000
Total Selling Costs
$32,000
Sale Price
$500,000
Mortgage Balance
$400,000

Toronto, ON M2L 2V6
Listed By: RE/MAX HALLMARK YORK GROUP REALTY LTD.

Toronto, ON M2P 1X6
Listed By: ROYAL LEPAGE SIGNATURE REALTY

Toronto, ON M2P 1C4
Listed By: PSR

Toronto, ON M2P 1L7
Listed By: PROHOME REALTY

A highly successful and experienced real estate agent, Ken has been serving clients in the Greater Toronto Area for almost two decades. Born and raised in Toronto, Ken has a passion for helping people find their dream homes and investment properties has been the driving force behind his success. He has a deep understanding of the local real estate market, and his extensive knowledge and experience have earned him a reputation amongst his clients as a trusted and reliable partner when dealing with their real estate needs.









