












Sales Representative
A highly successful and experienced real estate agent, Ken has been serving clients in the Greater Toronto Area for almost two decades.
Price
$12,995,000
Bedrooms
5 Beds
Bathrooms
8 Baths
Size
5000 + sqft
Year Built
6-15
Property Type
House
Property Taxes
$38609.25
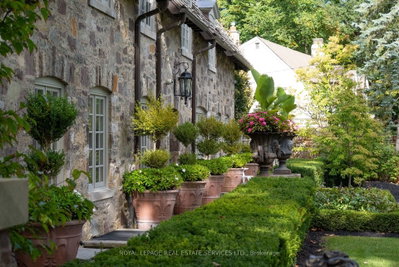
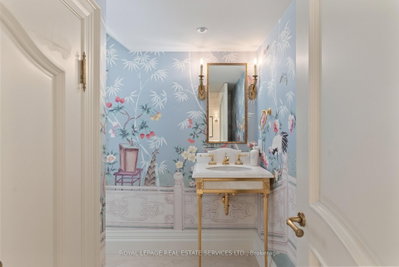
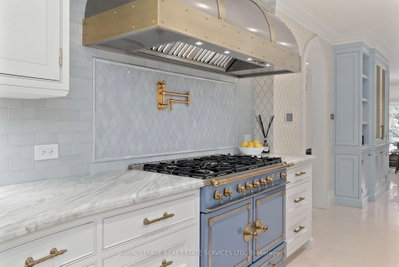
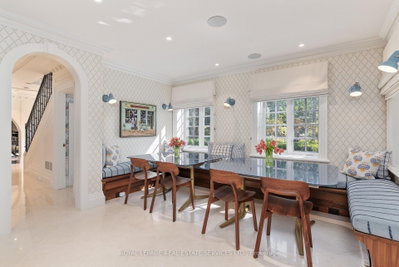
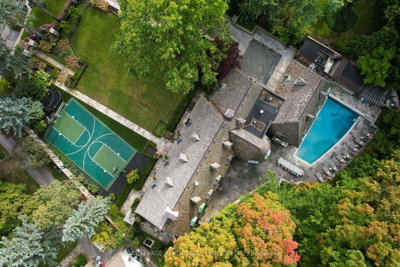
As one of Toronto's original landmark estates, the 'Rosewood Estate' sets the bar for uncompromising luxury in the city. Tucked discreetly at the end of a quiet cul-de-sac, the residence rests on a sprawling 1.12 acre private ravine lot. Reimagined in 2019 by acclaimed architect Lorne Rose, with interiors by Dvira Interiors, and built to exacting standards by JTF Custom Homes, the home is a masterclass in vision, craftsmanship, and enduring design. The approach is cinematic: a stone and wrought iron fence opens to manicured gardens, mature maple trees, and imported European planters that frame the limestone façade and cedar roofline. A heated drive and walkways lead to grounds designed for both grandeur and privacy, where an elegant saltwater pool, cabana, outdoor kitchen, fireplace, and a full sports court are seamlessly woven into the landscape. The gardens dissolve into a lush ravine backdrop, offering rare tranquility within the city. Inside, nearly 12,000 square feet of living space unfolds with quiet confidence. Timeless custom crown moulding and wainscoting, hand-carved marble fireplace mantels, and imported European wallpaper and hardware create a layered, textural narrative throughout. Built-in cabinetry and vanities by Falcon Kitchens anchor the principal rooms, while marble counters, bespoke lighting, custom drapery, and automated blinds reflect meticulous attention to detail. The chef's kitchen is equipped with a suite of luxury appliances, including a La Cornue range, and flows effortlessly into both formal living spaces designed for modern family life. The upper levels offer five serene bedrooms, including a primary retreat with soaring vaulted ceilings, dual bespoke dressing rooms, and a lavish marble-clad ensuite. The lower level rivals a private club, complete with a state-of-the-art theatre, glass-enclosed gym, recreation spaces, a nanny suite, and a large laundry room. Rosewood Estate is not merely a residence, it is a legacy property.
Dimensions
6.7' × 8.56'
Features
french doors, 2 pc bath, w/o to patio
Dimensions
6.58' × 6.7'
Features
gas fireplace, sunken room, b/i bookcase
Dimensions
5.48' × 8.56'
Features
panelled, 2 way fireplace, built-in speakers
Dimensions
12' × 4.99'
Features
centre island, b/i appliances, breakfast area
Dimensions
5.18' × 8.53'
Features
2 way fireplace, french doors, hardwood floor
Dimensions
5.66' × 4.96'
Features
combined w/den, 3 pc ensuite, b/i closet
Dimensions
4.99' × 6.7'
Features
combined w/sitting, 4 pc ensuite, b/i closet
Dimensions
6.58' × 3.55'
Features
4 pc ensuite, b/i closet, south view
Dimensions
6.67' × 6.3'
Features
vaulted ceiling(s), south view, hardwood floor
Dimensions
8.53' × 5.94'
Features
his and hers closets, 5 pc ensuite, fireplace
Dimensions
6.58' × 6.7'
Features
sunken room, b/i bookcase, pot lights
Dimensions
6.67' × 6.3'
Features
built-in speakers, 2 pc bath, broadloom
Dimensions
6.7' × 8.56'
Features
french doors, 2 pc bath, w/o to patio
Dimensions
5.48' × 8.56'
Features
panelled, 2 way fireplace, built-in speakers
Dimensions
6.58' × 6.7'
Features
sunken room, b/i bookcase, pot lights
Dimensions
6.67' × 6.3'
Features
built-in speakers, 2 pc bath, broadloom
Dimensions
5.18' × 8.53'
Features
2 way fireplace, french doors, hardwood floor
Dimensions
12' × 4.99'
Features
centre island, b/i appliances, breakfast area
Dimensions
8.53' × 5.94'
Features
his and hers closets, 5 pc ensuite, fireplace
Dimensions
5.66' × 4.96'
Features
combined w/den, 3 pc ensuite, b/i closet
Dimensions
4.99' × 6.7'
Features
combined w/sitting, 4 pc ensuite, b/i closet
Dimensions
6.58' × 3.55'
Features
4 pc ensuite, b/i closet, south view
Dimensions
6.67' × 6.3'
Features
vaulted ceiling(s), south view, hardwood floor
Dimensions
6.58' × 6.7'
Features
gas fireplace, sunken room, b/i bookcase
Have questions about this property?
Contact MeTotal Monthly Payment
$50,401 / month
Down Payment Percentage
20.00%
Mortgage Amount (Principal)
$10,396,000
Total Interest Payments
$6,409,767
Total Payment (Principal + Interest)
$16,805,767
Estimated Net Proceeds
$68,000
Realtor Fees
$25,000
Total Selling Costs
$32,000
Sale Price
$500,000
Mortgage Balance
$400,000

Toronto, ON M2N 1E7
Listed By: RE/MAX ADVANCE REALTY

Toronto, ON M3H 1H4
Listed By: RE/MAX REALTRON BARRY COHEN HOMES INC.

Toronto, ON M3H 1E3
Listed By: HARVEY KALLES REAL ESTATE LTD.

Toronto, ON M2N 1T5
Listed By: SUTTON GROUP-ADMIRAL REALTY INC.

A highly successful and experienced real estate agent, Ken has been serving clients in the Greater Toronto Area for almost two decades. Born and raised in Toronto, Ken has a passion for helping people find their dream homes and investment properties has been the driving force behind his success. He has a deep understanding of the local real estate market, and his extensive knowledge and experience have earned him a reputation amongst his clients as a trusted and reliable partner when dealing with their real estate needs.









