














Sales Representative
A highly successful and experienced real estate agent, Ken has been serving clients in the Greater Toronto Area for almost two decades.
Price
$1,890,000
Bedrooms
5 Beds
Bathrooms
4 Baths
Size
2500-3000 sqft
Year Built
Not listed
Property Type
House
Property Taxes
$9913.66
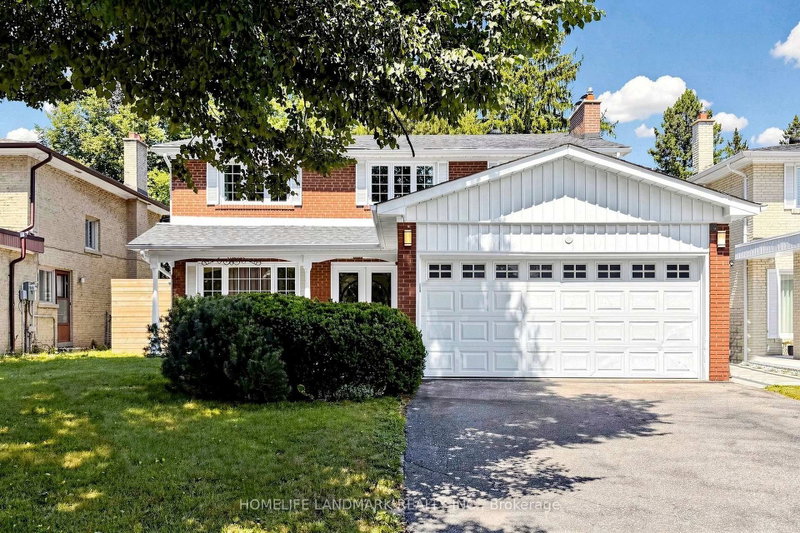
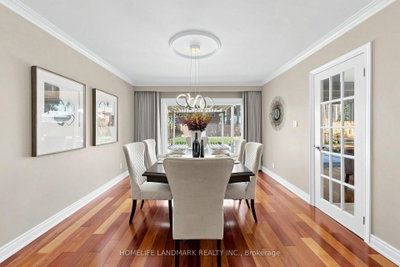
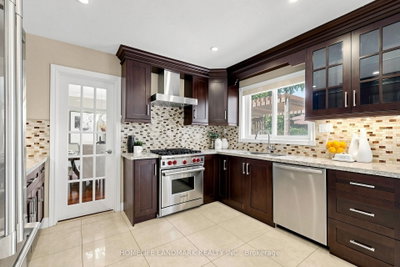
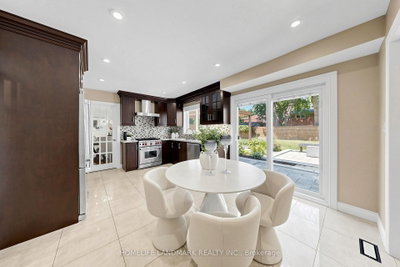
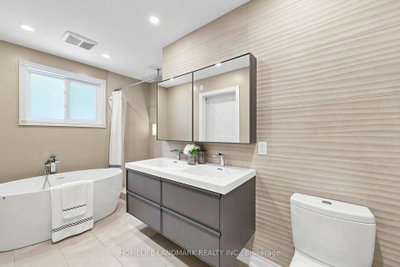
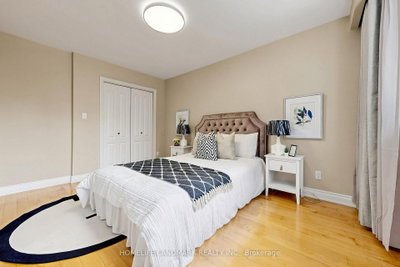
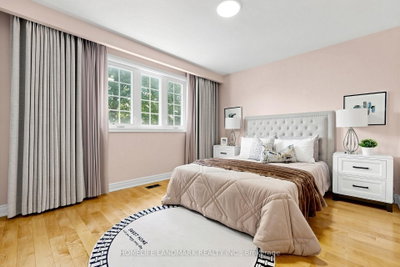
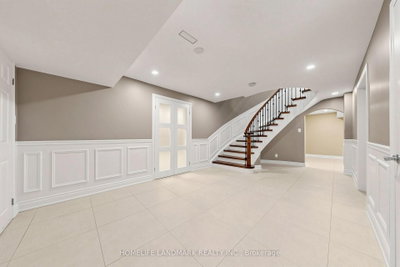
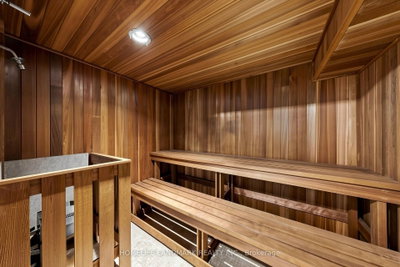
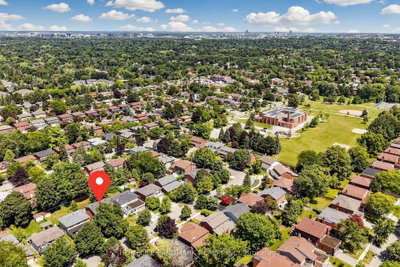
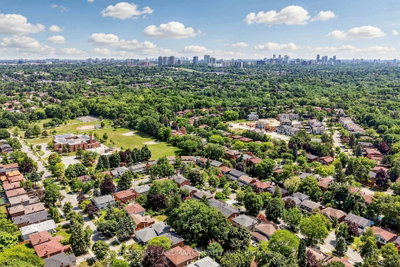
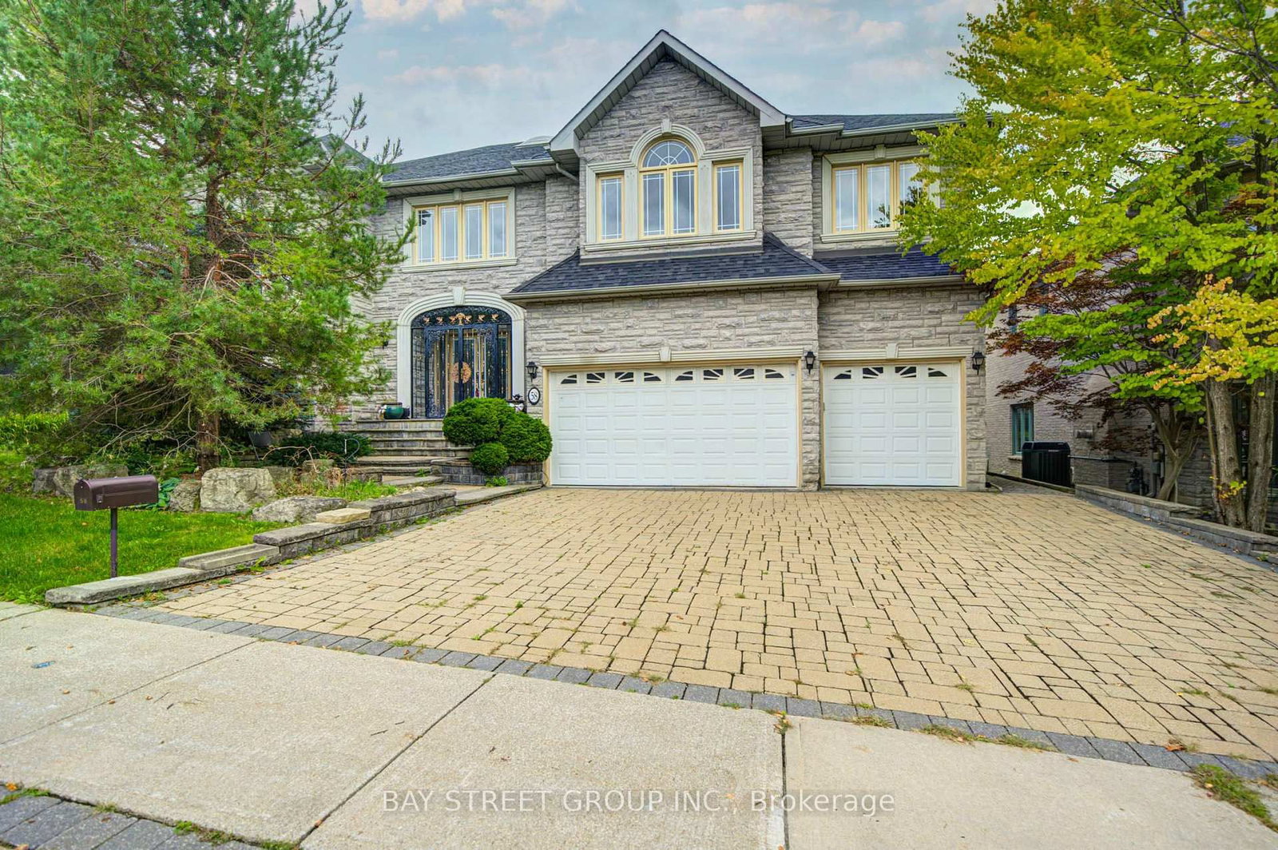
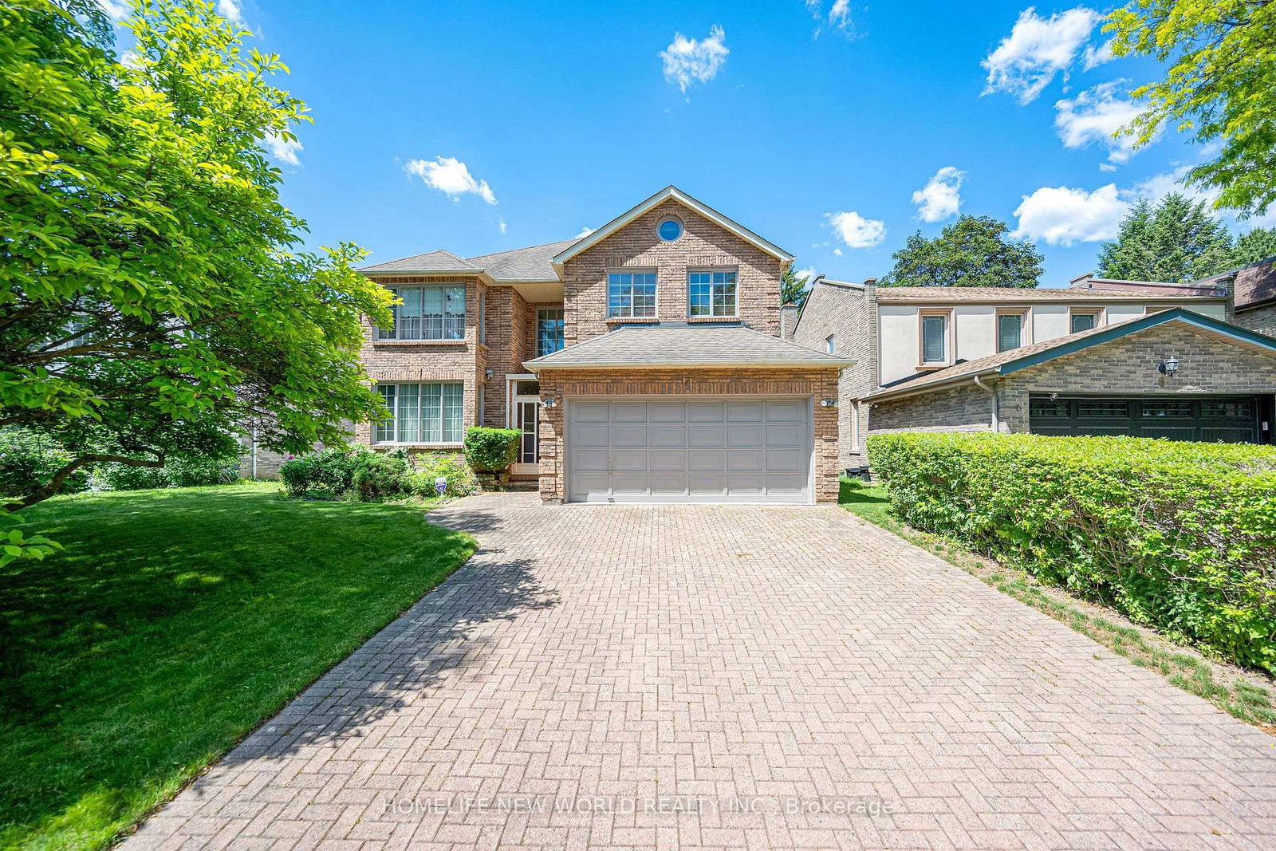
Gorgeous 5-Bedroom Family Home On A Premium 50' x 140' Lot In Prestigious Bayview Woods! Located In A Highly Sought-After Neighbourhood Within The Coveted Steelesview PS, Zion Heights MS & A.Y. Jackson SS School Districts. Over $500K Invested In Extensive Renovations & Upgrades Over The Years, Reflecting Exceptional Pride Of Ownership Throughout! The Bright & Spacious Living Room Features An Oversized Picture Window Overlooking The Front Yard, While The Elegant Dining Room Offers A Walk-Out Through Sliding Glass Doors To A Professionally Landscaped Backyard With Interlock Patio & Pergola - A Private Outdoor Oasis Perfect For Relaxing & Entertaining. The Gourmet Kitchen Features Built-In Appliances, Granite Countertops, & Extended Cabinetry With Valance Lighting. Hardwood Flooring Throughout The Main & Second Levels. The Upper Level Offers 5 Generously Sized Bedrooms, Including A Spacious Primary Retreat With W/I Closet & 5-Pc Ensuite. Quartz Vanity Tops In All Bathrooms. The Spacious Finished Basement Features a Large Recreation Room, Versatile Den/Office, Tile Flooring & Pot Lights Throughout. Major Improvements Include Windows & Doors (2013), 200-Amp Electrical Panel, Basement Waterproofing With Sump Pump, Roof With Upgraded Insulation (2017), Lennox Furnace (2022), Fencing & Landscaping (2022). A Rare Opportunity To Own A Beautifully Upgraded Family Home Offering Exceptional Space, Comfort & Outdoor Living. Steps To Excellent Schools, TTC, Park, Nature Trails, Tennis Courts & Playgrounds!
Dimensions
3.94' × 3.12'
Features
hardwood floor, large window, closet
Dimensions
3.32' × 3'
Features
hardwood floor, large window, closet
Dimensions
7' × 3.64'
Features
hardwood floor, 5 pc ensuite, walk-in closet(s)
Dimensions
4.58' × 3.04'
Features
hardwood floor, large window, double closet
Dimensions
4.39' × 3.03'
Features
hardwood floor, large window, double closet
Dimensions
6.08' × 3.64'
Features
picture window, hardwood floor, pot lights
Dimensions
4.31' × 3.64'
Features
hardwood floor, crown moulding, w/o to patio
Dimensions
5.6' × 3.33'
Features
stone fireplace, hardwood floor, pot lights
Dimensions
5.89' × 2.95'
Features
eat-in kitchen, stainless steel appl, w/o to patio
Dimensions
7.42' × 3.3'
Features
tile floor, pot lights
Dimensions
6.93' × 3.41'
Features
stone fireplace, tile floor, pot lights
Dimensions
6.93' × 3.41'
Features
stone fireplace, tile floor, pot lights
Dimensions
6.08' × 3.64'
Features
picture window, hardwood floor, pot lights
Dimensions
4.31' × 3.64'
Features
hardwood floor, crown moulding, w/o to patio
Dimensions
5.89' × 2.95'
Features
eat-in kitchen, stainless steel appl, w/o to patio
Dimensions
7' × 3.64'
Features
hardwood floor, 5 pc ensuite, walk-in closet(s)
Dimensions
3.94' × 3.12'
Features
hardwood floor, large window, closet
Dimensions
3.32' × 3'
Features
hardwood floor, large window, closet
Dimensions
4.58' × 3.04'
Features
hardwood floor, large window, double closet
Dimensions
4.39' × 3.03'
Features
hardwood floor, large window, double closet
Dimensions
5.6' × 3.33'
Features
stone fireplace, hardwood floor, pot lights
Dimensions
7.42' × 3.3'
Features
tile floor, pot lights
Have questions about this property?
Contact MeTotal Monthly Payment
$8,116 / month
Down Payment Percentage
20.00%
Mortgage Amount (Principal)
$1,512,000
Total Interest Payments
$932,241
Total Payment (Principal + Interest)
$2,444,241
Estimated Net Proceeds
$68,000
Realtor Fees
$25,000
Total Selling Costs
$32,000
Sale Price
$500,000
Mortgage Balance
$400,000
Toronto, ON M2K 3A7
Listed By: BAY STREET GROUP INC.

Toronto, ON M2H 3L3
Listed By: RE/MAX ULTIMATE REALTY INC.
Toronto, ON M2M 2Y2
Listed By: HOMELIFE NEW WORLD REALTY INC.

A highly successful and experienced real estate agent, Ken has been serving clients in the Greater Toronto Area for almost two decades. Born and raised in Toronto, Ken has a passion for helping people find their dream homes and investment properties has been the driving force behind his success. He has a deep understanding of the local real estate market, and his extensive knowledge and experience have earned him a reputation amongst his clients as a trusted and reliable partner when dealing with their real estate needs.









