



Ken Matsumoto
Sales Representative
A highly successful and experienced real estate agent, Ken has been serving clients in the Greater Toronto Area for almost two decades.
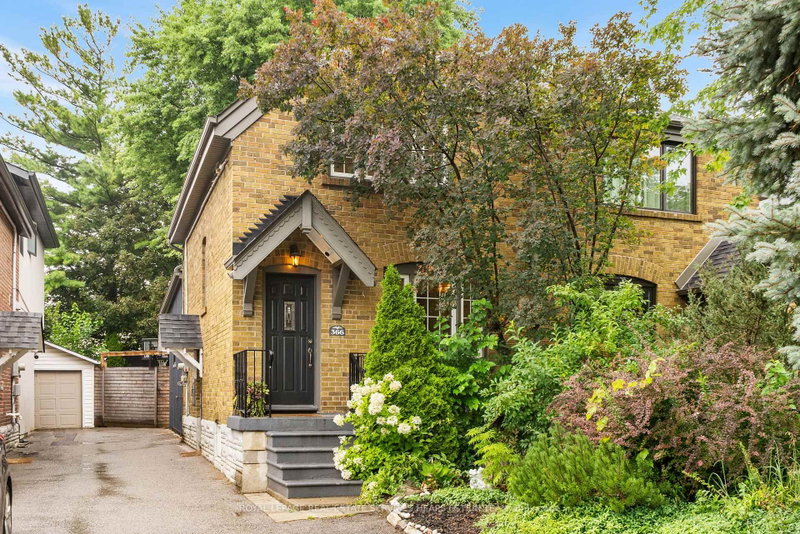
366 Laird Drive, Leaside M4G 3X9
Price
$1,300,000
Bedrooms
2 Beds
Bathrooms
2 Baths
Size
1100-1500 sqft
Year Built
51-99
Property Type
House
Property Taxes
$7657.76
Description
Perfectly situated in the heart of North Leaside, this beautifully updated and thoughtfully expanded residence offers exceptional family living in one of Toronto's most sought-after neighbourhoods. Located in the coveted Northlea Elementary and Middle School, and Leaside High School catchments, it blends comfort, functionality and timeless appeal. A welcoming foyer with a closet and bench introduces a bright interior with hardwood floors and generous principal rooms. Overlooking the front gardens, the inviting living room offers ample space for relaxing and can easily accommodate a dining area. At the heart of the home, the renovated kitchen features custom cabinetry, stainless steel appliances, a large eat-in centre island and a wall of built-ins providing excellent pantry storage. The substantial rear addition showcases a sun-filled dining room with western exposure, a skylight and walkout to the private garden, creating effortless indoor-outdoor flow. This versatile space could also serve as a beautiful family room. Upstairs, the primary bedroom includes a built-in dresser and closet area. A second well-proportioned bedroom and renovated four-piece bathroom complete the level. The finished lower level adds valuable living space with a comfortable recreation room featuring broadloom, pot lights and built-in shelving. A spacious bedroom with a wall of closets offers flexibility as a private primary suite, guest room or child's bedroom, with access to an updated four-piece bathroom. Laundry and utility storage complete the lower level. Outside, tranquil rear gardens provide a private setting for dining, entertaining and relaxation. Moments from Serena Gundy Park, the Don Valley ravine trails, TTC and the Eglinton Crosstown LRT, the home also enjoys easy access to excellent schools and the shops, cafés, restaurants and amenities of Bayview and Eglinton. A rare opportunity to own an impeccably maintained family home in an exceptional community.
Property Dimensions
All Rooms
Dimensions
0' × 0'
Features
Dimensions
0' × 0'
Features
Dimensions
0' × 0'
Features
Dimensions
0' × 0'
Features
Dimensions
0' × 0'
Features
Dimensions
0' × 0'
Features
Dimensions
0' × 0'
Features
Dimensions
0' × 0'
Features
Dimensions
0' × 0'
Features
Dimensions
0' × 0'
Features
Dimensions
0' × 0'
Features
Dimensions
0' × 0'
Features
Have questions about this property?
Contact MeSale history for
Sign in to view property history
The Property Location
Calculate Your Monthly Mortgage Payments
Total Monthly Payment
$5,809 / month
Down Payment Percentage
20.00%
Mortgage Amount (Principal)
$1,040,000
Total Interest Payments
$641,224
Total Payment (Principal + Interest)
$1,681,224
Get An Estimate On Selling Your House
Estimated Net Proceeds
$68,000
Realtor Fees
$25,000
Total Selling Costs
$32,000
Sale Price
$500,000
Mortgage Balance
$400,000

Meet Ken Matsumoto
A highly successful and experienced real estate agent, Ken has been serving clients in the Greater Toronto Area for almost two decades. Born and raised in Toronto, Ken has a passion for helping people find their dream homes and investment properties has been the driving force behind his success. He has a deep understanding of the local real estate market, and his extensive knowledge and experience have earned him a reputation amongst his clients as a trusted and reliable partner when dealing with their real estate needs.








