


Sales Representative
A highly successful and experienced real estate agent, Ken has been serving clients in the Greater Toronto Area for almost two decades.
Price
$2,750,000
Bedrooms
3 Beds
Bathrooms
3 Baths
Size
1600-1799 sqft
Year Built
Not listed
Property Type
Condo
Property Taxes
Not listed
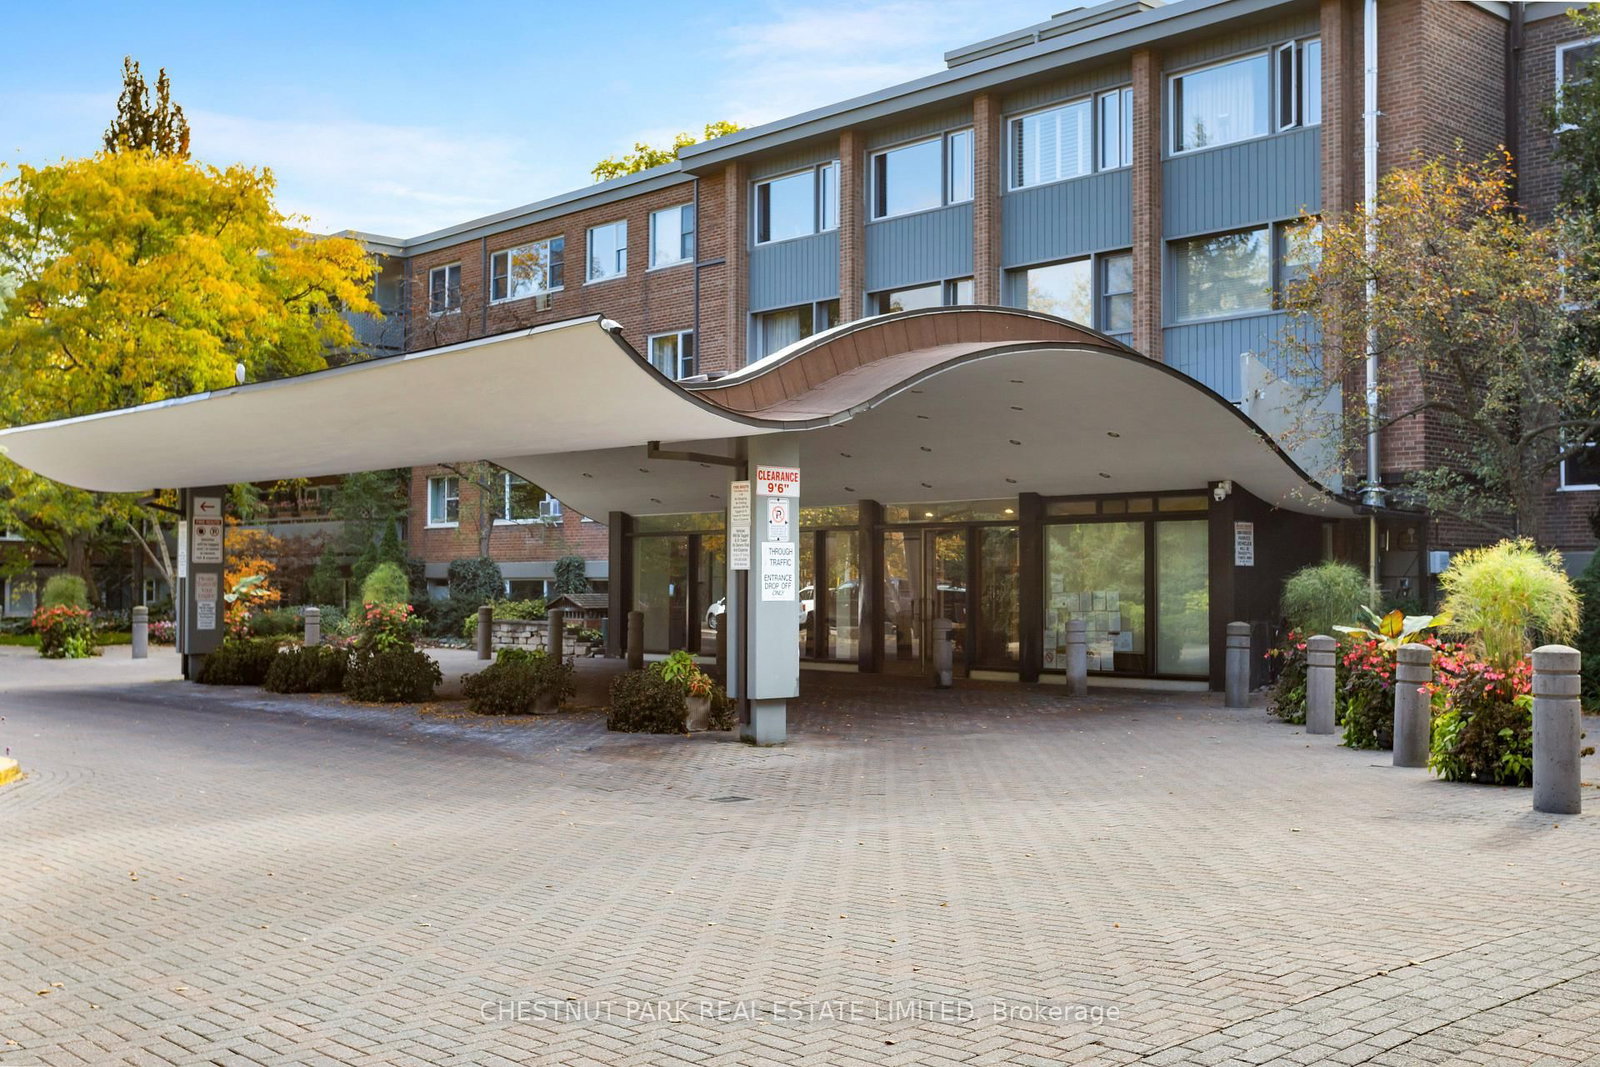
Enjoy An Impressive Southeast Panorama Across Balfour Park and the Toronto Skyline. Welcome to this rarely available spectacular view in the prestigious Avoca Apartments that will stop you in your tracks every day. This exceptional suite captures breathtaking views of the ravine, park, and the city skyline with expansive floor-to-ceiling windows throughout. Offering 1,772 sq ft of modern renovated living space, plus an impressive wraparound balcony, the suite has thoughtful everyday living, space for entertaining, and endless natural light. Originally two adjoining suites, the residence has been combined while retaining the option to function independently through an existing connecting door. This is ideal for multigenerational living, extended family, guests, entertaining, or a live-in caregiver. The layout currently offers a spacious 3 bedroom unit with 3 bathrooms featuring 2 bedrooms that can act as primary retreats, while also providing the potential option to separate into a 2 bedroom, 2 bath suite and a 1 bedroom, 1 bath suite. This renovated home features sleek open-concept kitchens, designer lighting, premium appliances, and quality finishes throughout. Both suites have new electrical panels with breakers. Set within one of the city's most sought-after co-op communities, these suites offer a peaceful, park-like setting just moments from the vibrant shops, cafés, restaurants, transit, and everyday conveniences of Yonge & St Clair. Residents enjoy direct access to the nearby walking trails and gardens of Balfour Park, creating the perfect balance of nature and urban living. Feel at home in a welcoming community with an exceptional array of social amenities and resident activities. The all-inclusive maintenance fees cover property taxes, heat, hydro, air conditioning, cable TV, internet, building insurance, and common elements, offering a true ease of ownership. Concierge and security included. Note: pets, ensuite laundry, and rentals are not permitted.
Unit Number
704/05
Maintenance Fee
$3959.16/month
Inclusions
Cable, Heat, Hydro, Taxes, Water
Building Insurance
Yes
Exposure
South East
Locker
Exclusive - Unit #46/50 (Room 1)
Parking Type
Underground
Pet Policy
No
Property Manager
First Service: 416-964-7133
Stories
7 floors
Condo Corp Number
Not listed
Water
Included
Hydro
Included
Cable
Included
Heat
Included
Parking
Not included
Taxes
Included
Total Monthly Payment
$0 / month
Down Payment Percentage
20.00%
Mortgage Amount (Principal)
$2,200,000
Total Interest Payments
$1,356,434
Total Payment (Principal + Interest)
$3,556,434
Estimated Net Proceeds
$68,000
Realtor Fees
$25,000
Total Selling Costs
$32,000
Sale Price
$500,000
Mortgage Balance
$400,000
Toronto, ON M4W 1K3
Listed By: CHESTNUT PARK REAL ESTATE LIMITED

Toronto, ON M4W 1K3
Listed By: RE/MAX PRIME PROPERTIES - UNIQUE GROUP

A highly successful and experienced real estate agent, Ken has been serving clients in the Greater Toronto Area for almost two decades. Born and raised in Toronto, Ken has a passion for helping people find their dream homes and investment properties has been the driving force behind his success. He has a deep understanding of the local real estate market, and his extensive knowledge and experience have earned him a reputation amongst his clients as a trusted and reliable partner when dealing with their real estate needs.









