











Sales Representative
A highly successful and experienced real estate agent, Ken has been serving clients in the Greater Toronto Area for almost two decades.
Price
$1,150,000
Bedrooms
3 Beds
Bathrooms
3 Baths
Size
1100-1500 sqft
Year Built
Not listed
Property Type
House
Property Taxes
$7337.26
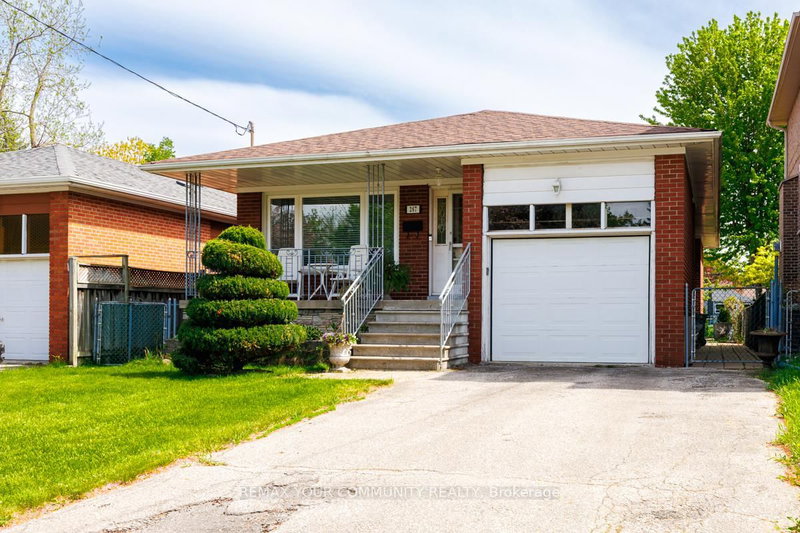
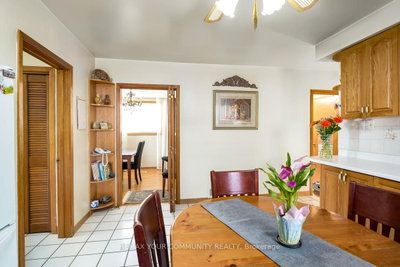
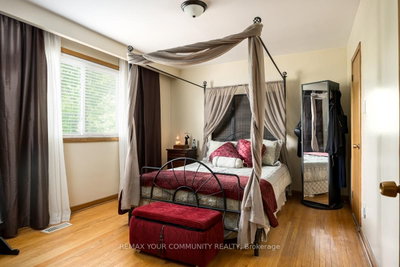
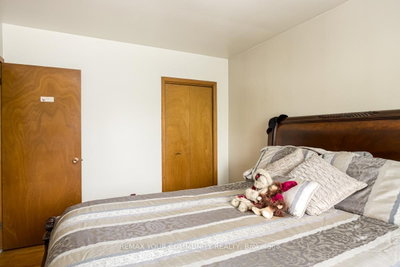
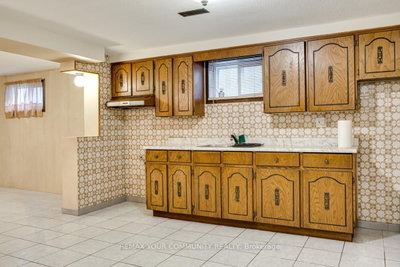
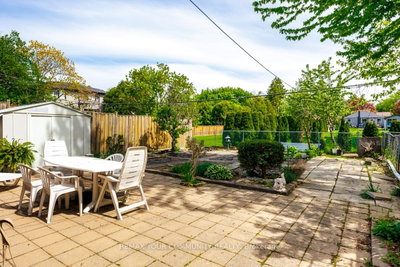
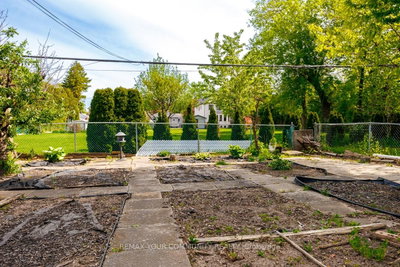
Welcome to this well-maintained bungalow in the heart of Willowdale West, situated on a quiet tree-lined street just minutes from Yonge Street, parks, schools, transit, and shopping. Rarely offered and highly sought after, bungalow living offers the perfect blend of comfort, convenience, and long-term flexibility - ideal for families, downsizers, or investors alike.The bright main floor features hardwood flooring, large windows, and an inviting living and dining area filled with natural light. The functional layout offers the ease of main-floor living with three generously sized bedrooms, including a spacious primary bedroom overlooking the backyard.The spacious eat-in kitchen features ample cabinetry, generous counter space, and views of the immaculate, oversized backyard with lush green space and endless possibilities. Whether you envision a vibrant garden, a private outdoor oasis, or the perfect setting for entertaining family and friends, this backyard offers exceptional space to relax, unwind, and enjoy outdoor living in complete privacy.The finished lower level provides exceptional additional living space with a large recreation room, extra bedroom, full bathroom, and excellent layout. Offering endless possibilities for multi-generational living, a home office, gym, or future customization, the basement adds incredible flexibility and value to this wonderful home.
Dimensions
4.79' × 3.39'
Features
ceramic floor, ceramic backsplash, combined w/dining
Dimensions
4.27' × 3.75'
Features
hardwood floor, large window, combined w/dining
Dimensions
3.53' × 3.45'
Features
hardwood floor, closet, window
Dimensions
4.66' × 3.16'
Features
hardwood floor, 3 pc ensuite, large window
Dimensions
3.66' × 3.08'
Features
hardwood floor, large window, combined w/living
Dimensions
3.08' × 2.73'
Features
hardwood floor, closet, window
Dimensions
6.94' × 3.34'
Features
ceramic floor, large window, wet bar
Dimensions
6.94' × 3.34'
Features
ceramic floor, large window, wet bar
Dimensions
4.27' × 3.75'
Features
hardwood floor, large window, combined w/dining
Dimensions
3.66' × 3.08'
Features
hardwood floor, large window, combined w/living
Dimensions
4.79' × 3.39'
Features
ceramic floor, ceramic backsplash, combined w/dining
Dimensions
4.66' × 3.16'
Features
hardwood floor, 3 pc ensuite, large window
Dimensions
3.53' × 3.45'
Features
hardwood floor, closet, window
Dimensions
3.08' × 2.73'
Features
hardwood floor, closet, window
Have questions about this property?
Contact MeTotal Monthly Payment
$5,243 / month
Down Payment Percentage
20.00%
Mortgage Amount (Principal)
$920,000
Total Interest Payments
$567,237
Total Payment (Principal + Interest)
$1,487,237
Estimated Net Proceeds
$68,000
Realtor Fees
$25,000
Total Selling Costs
$32,000
Sale Price
$500,000
Mortgage Balance
$400,000

Toronto, ON M2R 1W1
Listed By: ROYAL LEPAGE ESTATE REALTY

Toronto, ON M2N 1X4
Listed By: RE/MAX CROSSROADS REALTY INC.

Toronto, ON M2R 1C5
Listed By: CENTURY 21 HERITAGE GROUP LTD.

Toronto, ON M2R 1A2
Listed By: ROYAL LEPAGE RCR REALTY

A highly successful and experienced real estate agent, Ken has been serving clients in the Greater Toronto Area for almost two decades. Born and raised in Toronto, Ken has a passion for helping people find their dream homes and investment properties has been the driving force behind his success. He has a deep understanding of the local real estate market, and his extensive knowledge and experience have earned him a reputation amongst his clients as a trusted and reliable partner when dealing with their real estate needs.









