













Sales Representative
A highly successful and experienced real estate agent, Ken has been serving clients in the Greater Toronto Area for almost two decades.
Price
$5,800,000
Bedrooms
4 Beds
Bathrooms
6 Baths
Size
3500-5000 sqft
Year Built
Not listed
Property Type
House
Property Taxes
$22510
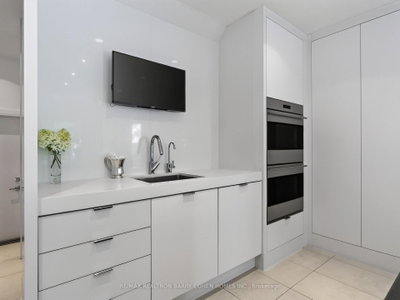
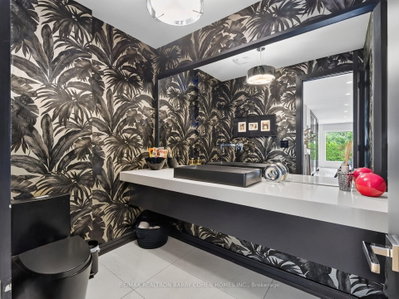
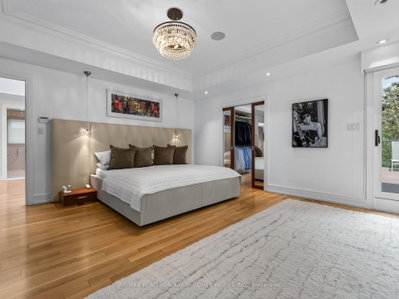
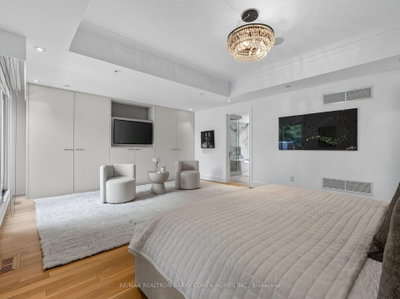
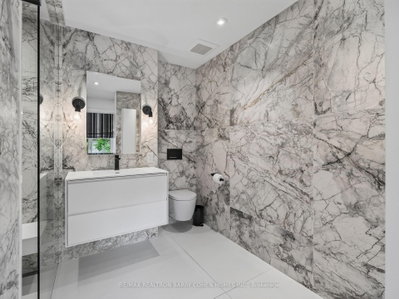
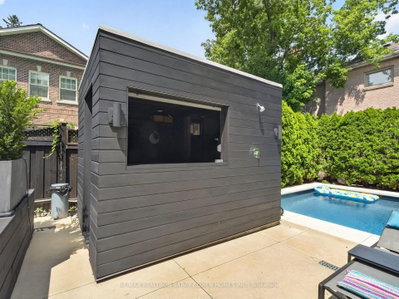
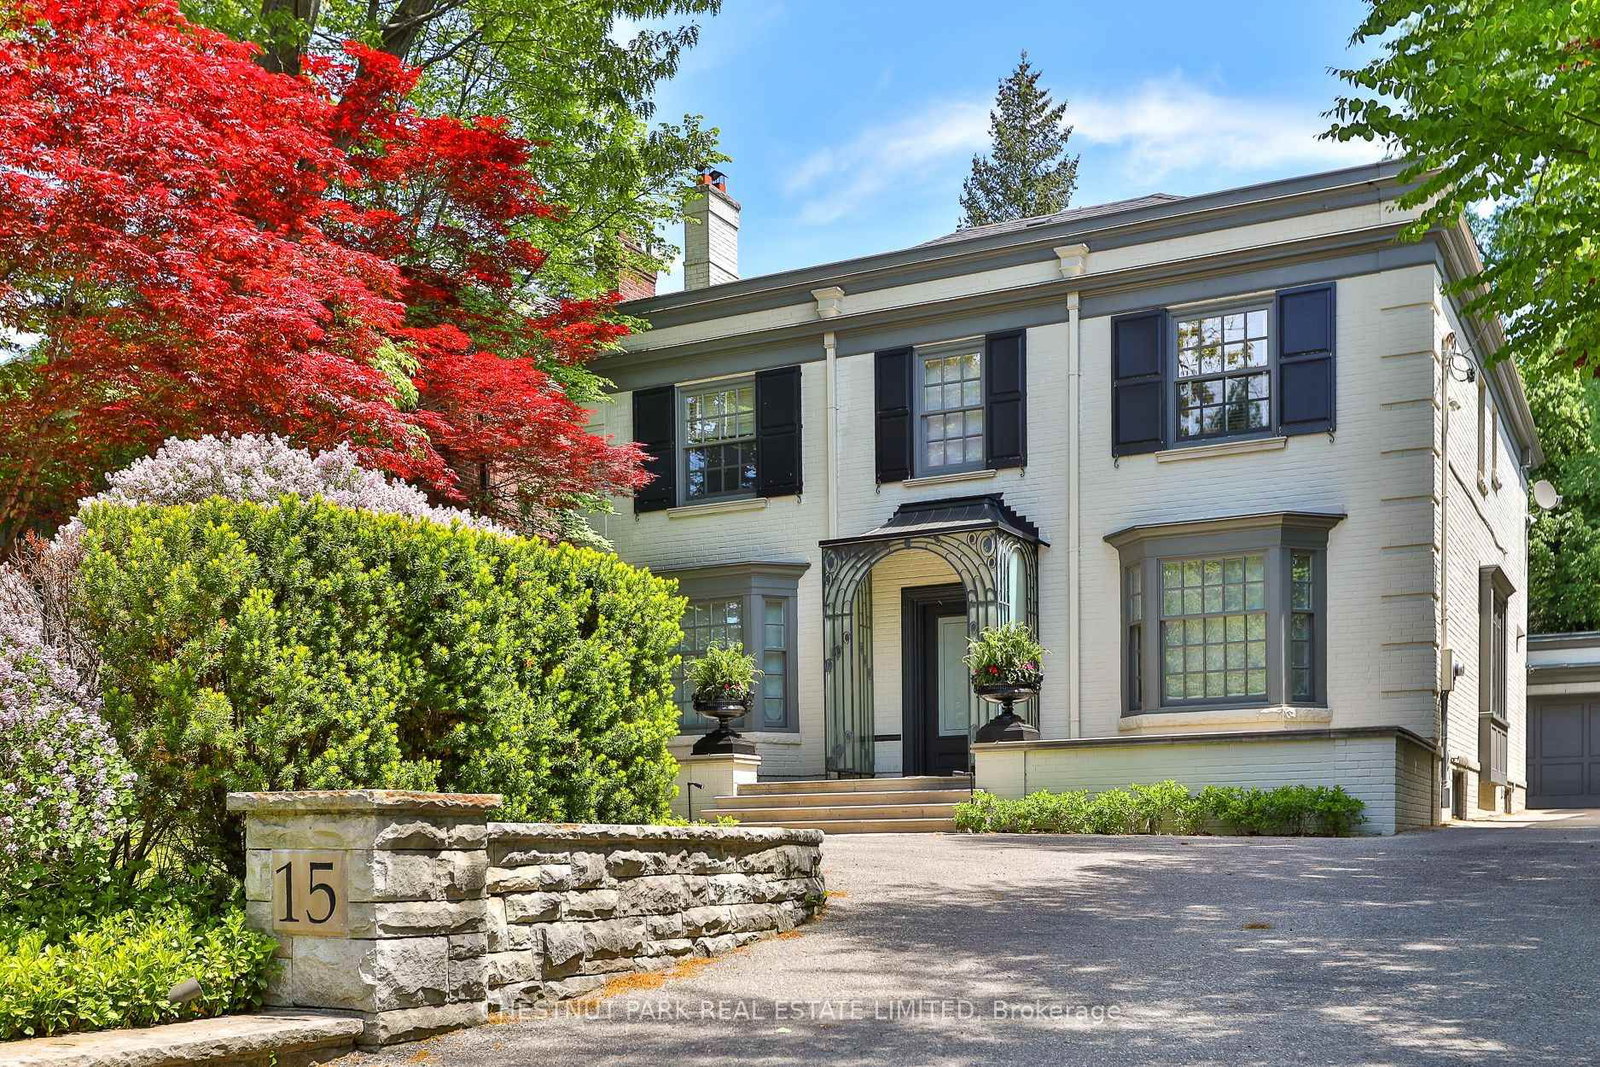
Designer Palette - A Striking Home With Style At Every Turn. Located in Prestigious Bedford Park, With Over 5,661 Square Feet Of Living Space. Bespoke Stone Facade, 4-Car Snow-Melting Private Drive, Custom Glazed Portico And Professionally Landscaped Front Gardens Precede The Home's Luxurious Interiors. White Oak Hardwood Floors, Custom Designer Lighting, And Light-Filled Open-Concept Living. A Custom White Oak Staircase With Soaring Skylight And Convenient Step Lighting Provides A Stunning Architectural Focal Point. The Main Floor Library Features Custom Built-Ins With Concealed Cedar Humidor, Refined Living Room With Fireplace And Custom Gallery Lighting, Elegant Piano Room, And Open-Concept Dining Room And Family Room With Walkout To The Backyard. The Custom Chef's Kitchen Features Top-Tier Appliances, Cameo Custom Cabinetry, Caesarstone Countertops, Walk-In Pantry, And Walkout To The Rear Garden Oasis For Effortless Summer Entertaining. The Luxurious Primary Retreat Features A Spacious Dressing Room, Private Balcony, And Spa-Like 7-Piece Ensuite. A State-Of-The-Art Gym And Resort-Inspired Backyard. Additional Living Spaces Include The Lower Level Rec Room, Nanny Room, And Fully-Equipped Gym Including TRX System, Premier Equipment, And 3-Piece Ensuite. Outside, The Resort-Like Rear Garden Features A Sparkling Inground Salt Water Pool With Concrete Surround By Elite Concrete, Custom Landscaping, Brazilian Ipe Wood Decks, Cedar Cabana With Powder Room, Outdoor Shower, Custom Fire Feature, And Tree-Lined Perimeter For Utmost Privacy. Full Generator, Control4 Automation, Sonos Sound System Throughout For Total Home Comfort And Luxurious Convenience. Minutes to Top-Rated Public And Private Schools, Upscale Shops And Dining Of Avenue Rd, Transit, Plus Easy Access To 401. A Refined Modern Residence Offering Timeless Design And Luxurious Living In Coveted Bedford Park.
Dimensions
0' × 0'
Features
Dimensions
0' × 0'
Features
Dimensions
0' × 0'
Features
Dimensions
0' × 0'
Features
Dimensions
0' × 0'
Features
Dimensions
0' × 0'
Features
Dimensions
0' × 0'
Features
Dimensions
0' × 0'
Features
Dimensions
0' × 0'
Features
Dimensions
0' × 0'
Features
Dimensions
0' × 0'
Features
Dimensions
0' × 0'
Features
Have questions about this property?
Contact MeTotal Monthly Payment
$23,212 / month
Down Payment Percentage
20.00%
Mortgage Amount (Principal)
$4,640,000
Total Interest Payments
$2,860,843
Total Payment (Principal + Interest)
$7,500,843
Estimated Net Proceeds
$68,000
Realtor Fees
$25,000
Total Selling Costs
$32,000
Sale Price
$500,000
Mortgage Balance
$400,000

Toronto, ON M5M 2S2
Listed By: HARVEY KALLES REAL ESTATE LTD.
Toronto, ON M5N 2S2
Listed By: CHESTNUT PARK REAL ESTATE LIMITED

Toronto, ON M5M 1L9
Listed By: HOMELIFE NEW WORLD REALTY INC.

Toronto, ON M5M 2N4
Listed By: WEISS REALTY LTD.

A highly successful and experienced real estate agent, Ken has been serving clients in the Greater Toronto Area for almost two decades. Born and raised in Toronto, Ken has a passion for helping people find their dream homes and investment properties has been the driving force behind his success. He has a deep understanding of the local real estate market, and his extensive knowledge and experience have earned him a reputation amongst his clients as a trusted and reliable partner when dealing with their real estate needs.









