










Sales Representative
A highly successful and experienced real estate agent, Ken has been serving clients in the Greater Toronto Area for almost two decades.
Price
$1,049,000
Bedrooms
2 Beds
Bathrooms
2 Baths
Size
1000-1199 sqft
Year Built
Not listed
Property Type
Condo
Property Taxes
$4634.58
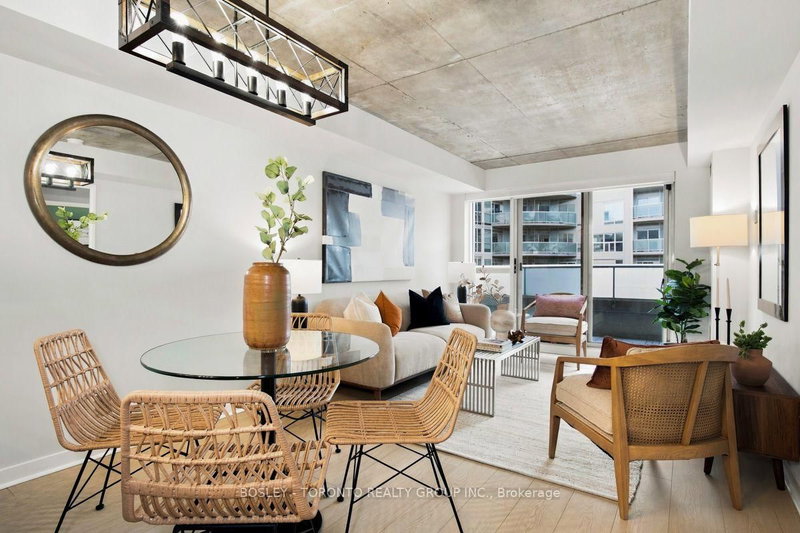
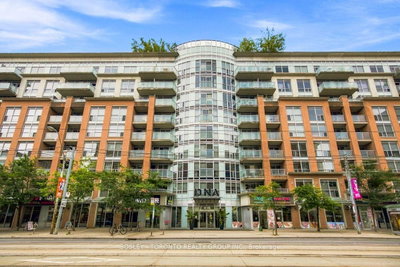
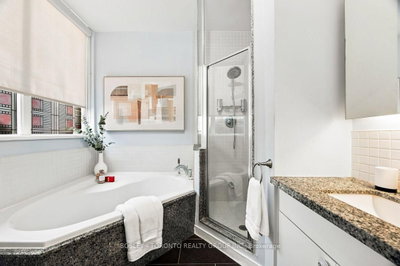
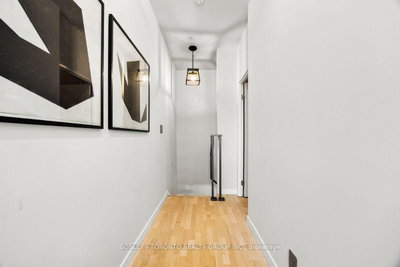
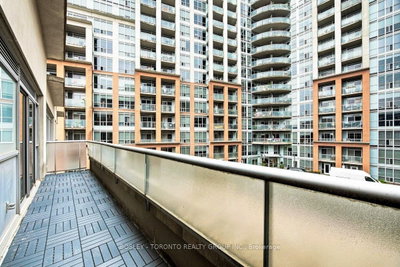
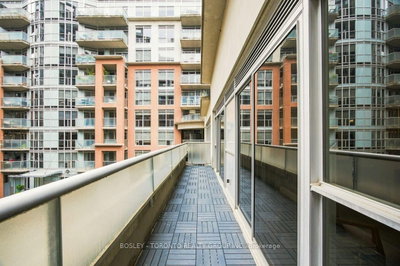
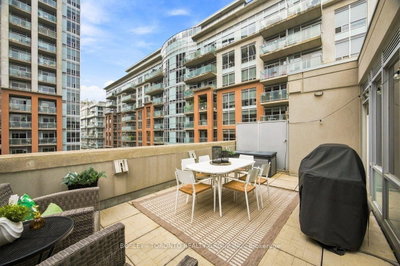
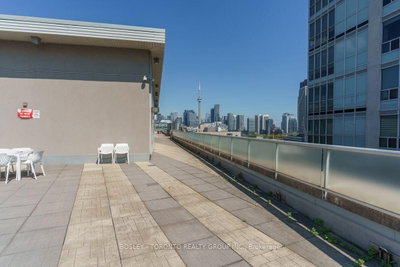
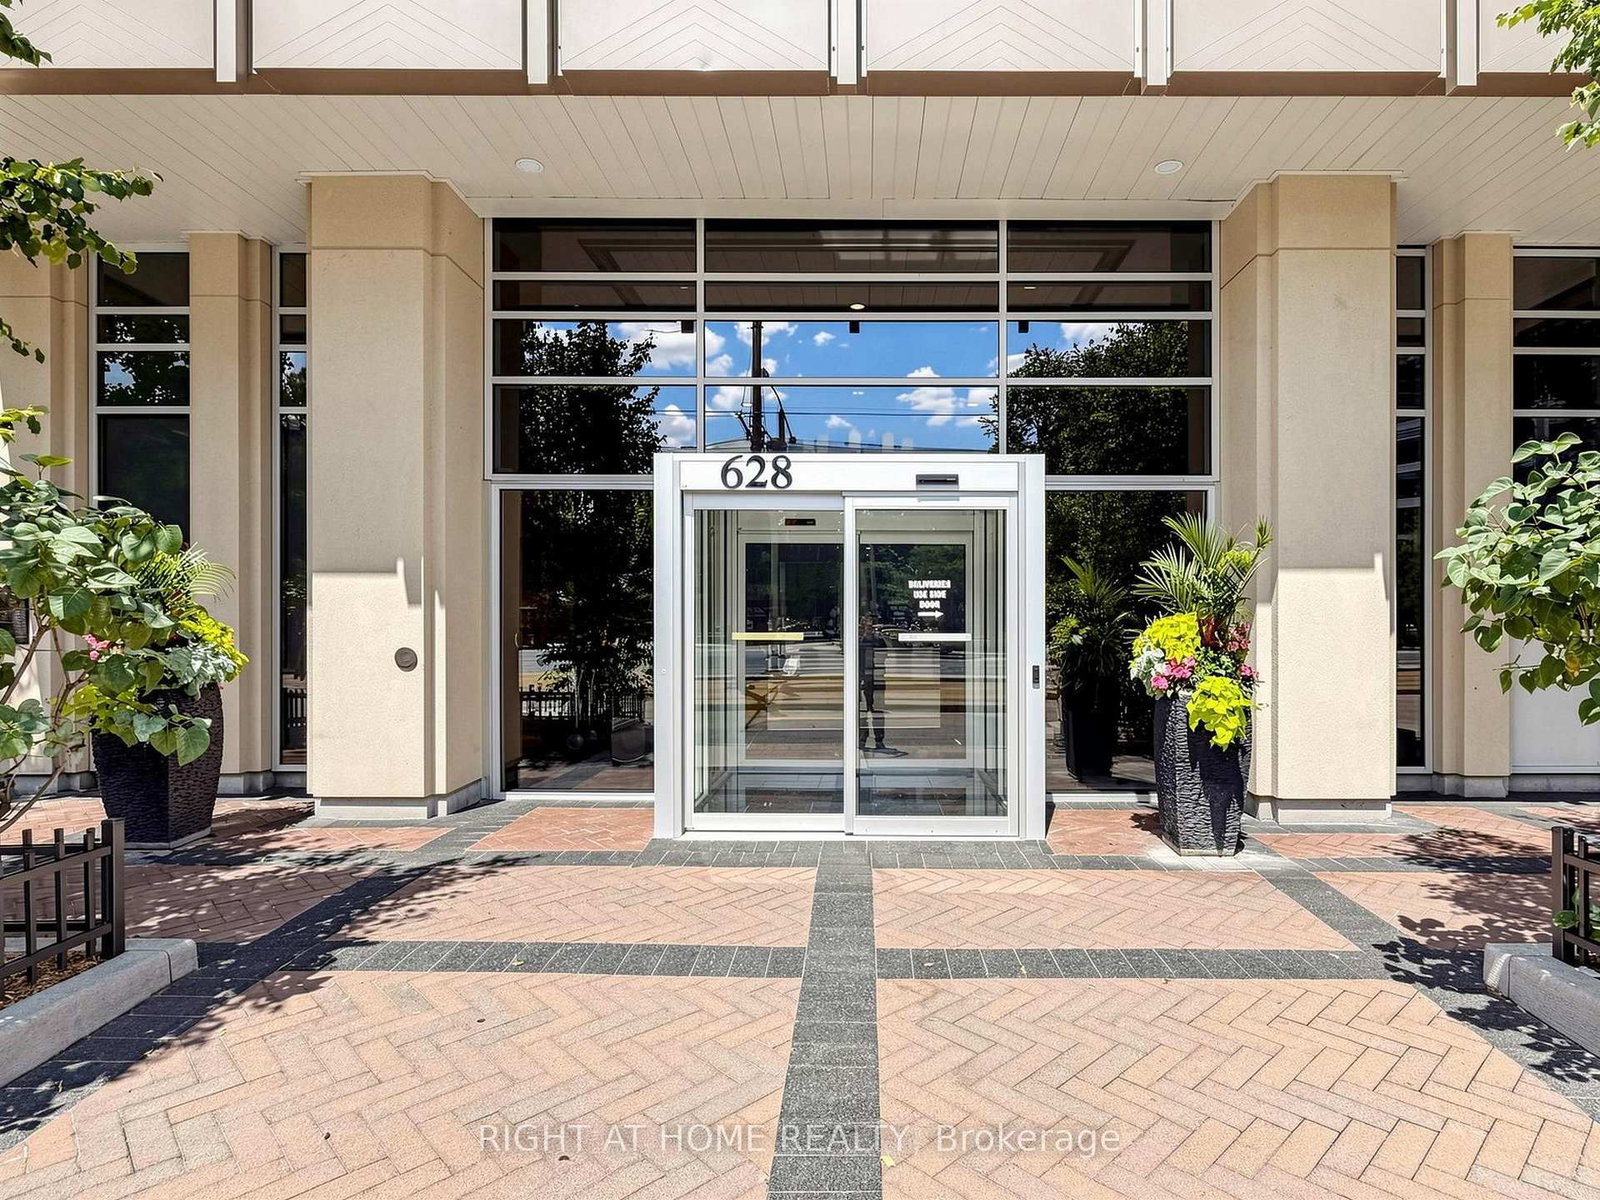
Welcome To DNA Condos, An Iconic Mid-Rise Residence In The Heart Of King West, Just Steps From Liberty Village. This Rare Two-Storey Soft Loft Combines Industrial Character With Modern Comfort, Featuring Soaring Exposed Concrete Ceilings, A Dynamic Floor Plan, And An Exceptionally Functional Layout With No Wasted Space. Offering Two Bedrooms And Two Full Bathrooms, The Unique Design Places One Bedroom On The Main Level And The Spacious Primary Retreat Upstairs, Creating The Perfect Balance Of Privacy And Flexibility. The Renovated Interior Features New Flooring Throughout, While The Contemporary Kitchen Is Equipped With Granite Countertops, Stainless Steel Appliances, A Breakfast Bar, And A Gas Range. The Upper-Level Primary Suite Offers Wall-To-Wall Closets With Custom Organizers And A Spa-Inspired Ensuite Complete With A Jacuzzi Tub, Separate Glass-Enclosed Shower, And Generous Storage. Outdoor Living Is Unmatched With Two Private Outdoor Spaces, Including A Main-Floor Balcony And An Expansive Second-Storey Terrace Featuring A Gas BBQ Line And Water Connection-Ideal For Summer Entertaining, Container Gardening, Or Simply Unwinding Outdoors. Residents Enjoy An Exceptional Selection Of Amenities, Including A Concierge, Fitness Centre, Sauna, Yoga Studio, And A Pet-Friendly Community. Perfectly Positioned Across From No Frills And Just Steps To Massey Harris Park, Cafés, Restaurants, Boutique Shopping, Groceries, And Transit, This Home Offers The Very Best Of Vibrant King West Living With Liberty Village At Your Doorstep.
Unit Number
330
Maintenance Fee
$1077.57/month
Inclusions
Heat, Water
Building Insurance
Yes
Exposure
West
Locker
Not listed
Parking Type
Underground
Pet Policy
Yes-with Restrictions
Property Manager
Goldview Property Management
Stories
3 floors
Condo Corp Number
1799
Water
Included
Hydro
Not included
Cable
Not included
Heat
Included
Parking
Not included
Taxes
Not included
Total Monthly Payment
$0 / month
Down Payment Percentage
20.00%
Mortgage Amount (Principal)
$839,200
Total Interest Payments
$517,418
Total Payment (Principal + Interest)
$1,356,618
Estimated Net Proceeds
$68,000
Realtor Fees
$25,000
Total Selling Costs
$32,000
Sale Price
$500,000
Mortgage Balance
$400,000

Toronto, ON M6K 3R7
Listed By: RIGHT AT HOME REALTY

Toronto, ON M6K 0C9
Listed By: ROYAL LEPAGE MAXIMUM REALTY

Toronto, ON M5V 4A2
Listed By: RE/MAX WEST REALTY INC.
Toronto, ON M5V 1A8
Listed By: RIGHT AT HOME REALTY

A highly successful and experienced real estate agent, Ken has been serving clients in the Greater Toronto Area for almost two decades. Born and raised in Toronto, Ken has a passion for helping people find their dream homes and investment properties has been the driving force behind his success. He has a deep understanding of the local real estate market, and his extensive knowledge and experience have earned him a reputation amongst his clients as a trusted and reliable partner when dealing with their real estate needs.









