








Sales Representative
A highly successful and experienced real estate agent, Ken has been serving clients in the Greater Toronto Area for almost two decades.
Price
$3,595,000
Bedrooms
4 Beds
Bathrooms
5 Baths
Size
3500-5000 sqft
Year Built
Not listed
Property Type
House
Property Taxes
$16696.69
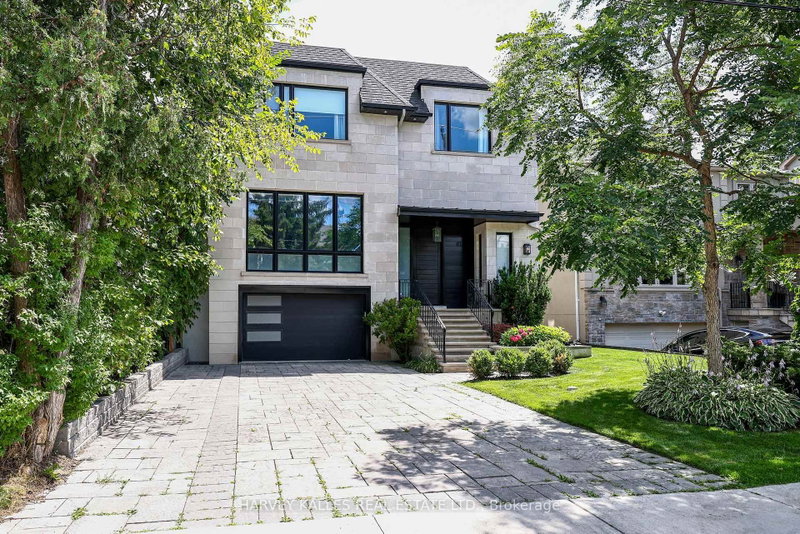
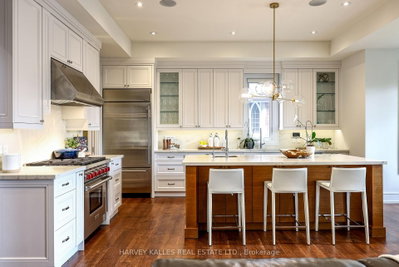
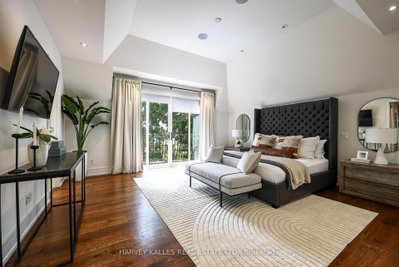
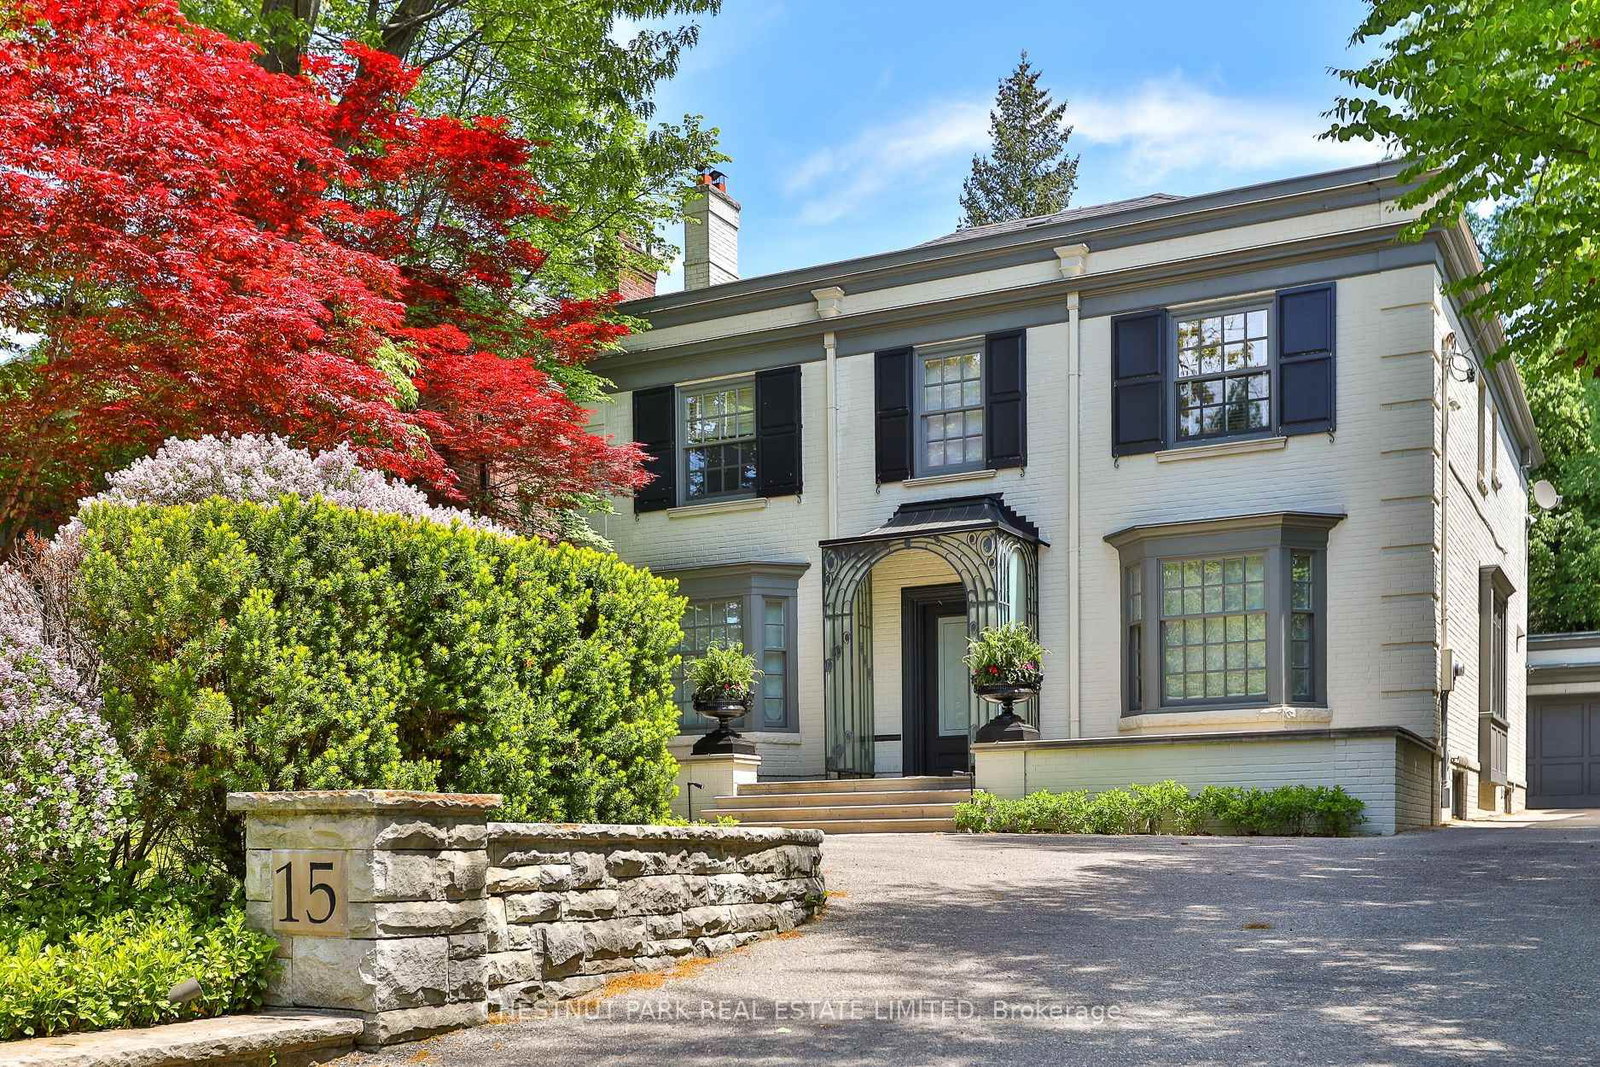
Custom-built in 2019 and designed by acclaimed architect Peter Higgins, this exceptional custom residence showcases a striking Indiana limestone façade, timeless architecture and sophisticated modern transitional interiors, offering approximately 3,647 square feet above grade, plus a beautifully finished lower level, on a generous 42' x 130' lot with a professionally landscaped, pool-sized backyard. Designed for today's discerning family, the home features outstanding craftsmanship, refined finishes and exceptional attention to detail throughout. At the heart of the home is a spectacular open-concept chef's kitchen featuring a premium Sub-Zero and Wolf appliance package, an oversized centre island, walk-in pantry and separate butler's pantry, seamlessly flowing into the expansive family room with gas fireplace and walkout to a spacious two-tier deck overlooking the backyard-creating the perfect setting for everyday living and entertaining. Elegant formal living and dining rooms, a private main floor office and impressive 10-foot ceilings complete the beautifully proportioned main level. The second floor offers four generous bedrooms, including a luxurious primary retreat with a vaulted ceiling, walk-in dressing room and spa-inspired 7-piece ensuite, while elevator rough-ins provide future flexibility. The beautifully finished lower level with radiant heated floors features a spacious recreation room, exercise room, fifth bedroom, full bathroom and abundant storage. Ideally situated in the heart of Ledbury Park, within the sought-after Bedford Park neighbourhood, just steps to the boutiques, cafés, restaurants and everyday conveniences along Avenue Road, and within easy reach of Toronto's premier private schools, including Havergal College, Crescent School, Toronto French School and Upper Canada College, this turnkey custom home presents an exceptional opportunity to own a thoughtfully crafted custom residence in one of Toronto's most desirable family neighbourhoods.
Dimensions
0' × 0'
Features
Dimensions
0' × 0'
Features
Dimensions
0' × 0'
Features
Dimensions
0' × 0'
Features
Dimensions
0' × 0'
Features
Dimensions
0' × 0'
Features
Dimensions
0' × 0'
Features
Dimensions
0' × 0'
Features
Dimensions
0' × 0'
Features
Dimensions
0' × 0'
Features
Dimensions
0' × 0'
Features
Dimensions
0' × 0'
Features
Have questions about this property?
Contact MeTotal Monthly Payment
$14,806 / month
Down Payment Percentage
20.00%
Mortgage Amount (Principal)
$2,876,000
Total Interest Payments
$1,773,230
Total Payment (Principal + Interest)
$4,649,230
Estimated Net Proceeds
$68,000
Realtor Fees
$25,000
Total Selling Costs
$32,000
Sale Price
$500,000
Mortgage Balance
$400,000

Toronto, ON M5N 2T2
Listed By: RE/MAX REALTRON BARRY COHEN HOMES INC.
Toronto, ON M5N 2S2
Listed By: CHESTNUT PARK REAL ESTATE LIMITED

Toronto, ON M5M 1L9
Listed By: HOMELIFE NEW WORLD REALTY INC.

Toronto, ON M5M 2N4
Listed By: WEISS REALTY LTD.

A highly successful and experienced real estate agent, Ken has been serving clients in the Greater Toronto Area for almost two decades. Born and raised in Toronto, Ken has a passion for helping people find their dream homes and investment properties has been the driving force behind his success. He has a deep understanding of the local real estate market, and his extensive knowledge and experience have earned him a reputation amongst his clients as a trusted and reliable partner when dealing with their real estate needs.









