



Ken Matsumoto
Sales Representative
A highly successful and experienced real estate agent, Ken has been serving clients in the Greater Toronto Area for almost two decades.
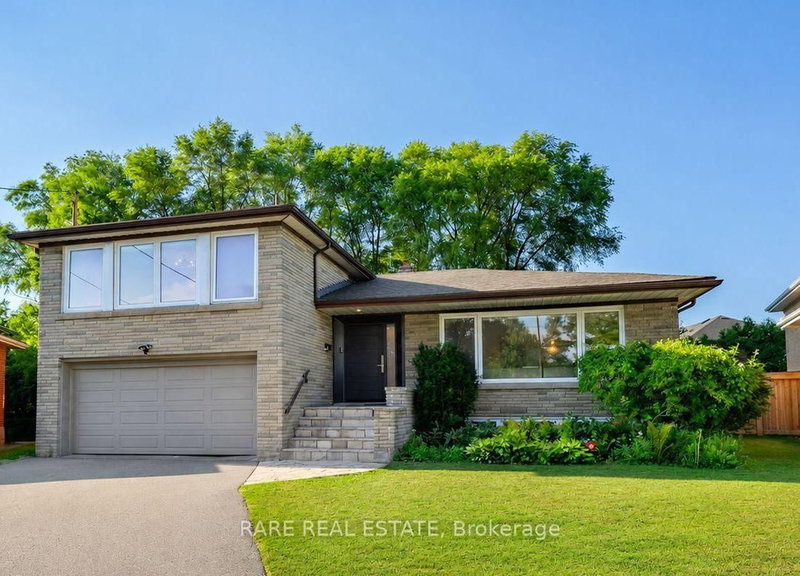
11 Geddes Court, Clanton Park M3H 2W7
Price
$1,649,880
Bedrooms
3 Beds
Bathrooms
3 Baths
Size
1500-2000 sqft
Year Built
Not listed
Property Type
House
Property Taxes
$7558.02
Description
Lovingly cared for by the same family for the past 14 years, 11 Geddes Court offers the rare opportunity to become one of just 11 families fortunate enough to call this extraordinary court, home. More than just a street, Geddes Court is a true community where neighbours genuinely look out for one another, children still play safely together outside, and homes rarely become available. With approximately $300,000 spent in renovations, every detail has been thoughtfully considered to create a home that is both beautiful and incredibly functional. The open concept kitchen, living and dining rooms are the heart of the home. Just a few steps down, the inviting family room walks out to the backyard and is complemented by a conveniently located main floor powder room. Upstairs, the spacious primary retreat features a beautifully renovated ensuite. The attached garage connects directly to the home through a practical mudroom, a feature rarely found in the neighbourhood at this price point. The finished basement adds even more flexible living space, complete with a generous recreation room and a great sized bedroom that is perfect for guests, a home office or growing families. The pie shaped backyard is truly exceptional, widening to an incredible 118 feet across the rear and offering a level of privacy that is rarely found in the city. It is the perfect space for entertaining, relaxing or watching the kids play. Combining one of Clanton Park's most sought after courts, a remarkable sense of community, a thoughtfully designed layout and a beautifully renovated turnkey home, 11 Geddes Court is a rare offering in every sense.
Property Dimensions
All Rooms
Dimensions
0' × 0'
Features
Dimensions
0' × 0'
Features
Dimensions
0' × 0'
Features
Dimensions
0' × 0'
Features
Dimensions
0' × 0'
Features
Dimensions
0' × 0'
Features
Dimensions
0' × 0'
Features
Dimensions
0' × 0'
Features
Dimensions
0' × 0'
Features
Dimensions
0' × 0'
Features
Dimensions
0' × 0'
Features
Dimensions
0' × 0'
Features
Have questions about this property?
Contact MeSale history for
Sign in to view property history
The Property Location
Calculate Your Monthly Mortgage Payments
Total Monthly Payment
$7,057 / month
Down Payment Percentage
20.00%
Mortgage Amount (Principal)
$1,319,904
Total Interest Payments
$813,802
Total Payment (Principal + Interest)
$2,133,706
Get An Estimate On Selling Your House
Estimated Net Proceeds
$68,000
Realtor Fees
$25,000
Total Selling Costs
$32,000
Sale Price
$500,000
Mortgage Balance
$400,000
Related Properties

19 Wigan
$899,900Toronto, ON M3H 3A3
Listed By: RE/MAX REALTRON DAVID SOBERANO GROUP

14 Model
$1,550,000Toronto, ON M3H 1W1
Listed By: RE/MAX WEST REALTY INC.

111 Gorman Park
$1,389,000Toronto, ON M3H 3K7
Listed By: RE/MAX DASH REALTY

Meet Ken Matsumoto
A highly successful and experienced real estate agent, Ken has been serving clients in the Greater Toronto Area for almost two decades. Born and raised in Toronto, Ken has a passion for helping people find their dream homes and investment properties has been the driving force behind his success. He has a deep understanding of the local real estate market, and his extensive knowledge and experience have earned him a reputation amongst his clients as a trusted and reliable partner when dealing with their real estate needs.








