


Sales Representative
A highly successful and experienced real estate agent, Ken has been serving clients in the Greater Toronto Area for almost two decades.
Price
$2,988,000
Bedrooms
4 Beds
Bathrooms
5 Baths
Size
3500-5000 sqft
Year Built
Not listed
Property Type
House
Property Taxes
$14328
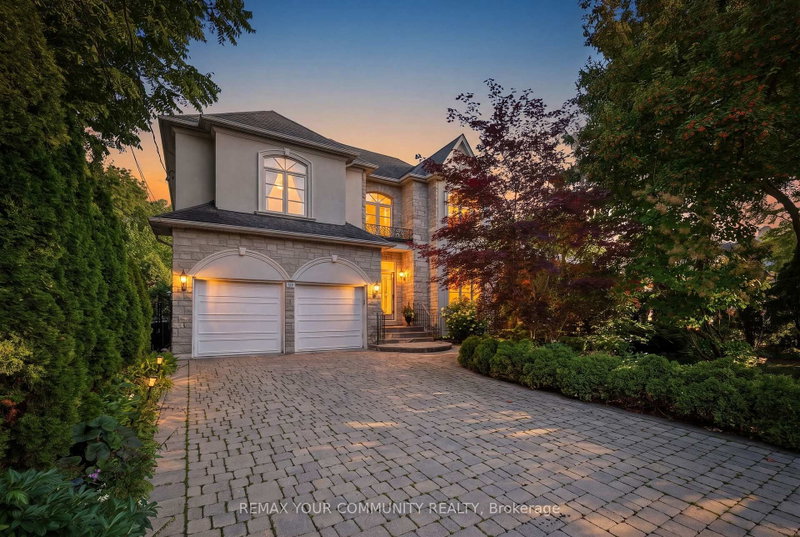
Prime North York Never Looked So Good! Welcome to this impressive custom-built family home, set on a spectacular 50 x 214 ft lot surrounded by mature trees, lush gardens, and exceptional privacy. From the moment you enter, the dramatic two-storey grand foyer sets the tone for a home that blends timeless elegance with a functional, family-friendly layout. Hardwood floors flow throughout the principal living spaces, while the chef-inspired kitchen features a gas cooktop, Sub-Zero refrigerator, generous workspace, and an open connection to the family room-perfect for both everyday living and entertaining. The sun-filled breakfast area is framed by a large picture window overlooking the breathtaking backyard, with over 200 feet of private outdoor space surrounded by towering mature trees and beautiful gardens. A dedicated main-floor office provides the ideal setting for working from home. Wrought-iron railings lead to the second level, where the impressive primary retreat features a soaring cathedral ceiling and a luxurious, spa-inspired ensuite. The fully finished lower level adds tremendous versatility, complete with a nanny suite and spacious recreation room-ideal for extended family, guests, or additional living space. All of this in a coveted North York location, just minutes from parks, schools, public transit, shopping, dining, and everyday conveniences. A rare combination of space, privacy, elegance, and location-right in the heart of North York.
Dimensions
4.47' × 3.58'
Features
hardwood floor, pot lights, formal rm
Dimensions
2.74' × 4.09'
Features
2 way fireplace, walk-out, open concept
Dimensions
8.16' × 3.16'
Features
hardwood floor, 2 way fireplace, open concept
Dimensions
3.89' × 2.52'
Features
hardwood floor, pot lights
Dimensions
4.61' × 3.58'
Features
centre island, family size kitchen
Dimensions
5.26' × 3.57'
Features
hardwood floor, pot lights, fireplace
Dimensions
6.5' × 4.2'
Features
hardwood floor, cathedral ceiling(s), 7 pc ensuite
Dimensions
5.49' × 4.69'
Features
hardwood floor, 4 pc ensuite
Dimensions
5.83' × 3.58'
Features
hardwood floor, 3 pc ensuite
Dimensions
3.88' × 3.58'
Features
hardwood floor, 3 pc ensuite
Dimensions
4.43' × 3.05'
Features
Dimensions
2.74' × 4.09'
Features
2 way fireplace, walk-out, open concept
Dimensions
3.89' × 2.52'
Features
hardwood floor, pot lights
Dimensions
5.26' × 3.57'
Features
hardwood floor, pot lights, fireplace
Dimensions
4.47' × 3.58'
Features
hardwood floor, pot lights, formal rm
Dimensions
4.61' × 3.58'
Features
centre island, family size kitchen
Dimensions
6.5' × 4.2'
Features
hardwood floor, cathedral ceiling(s), 7 pc ensuite
Dimensions
4.43' × 3.05'
Features
Dimensions
5.49' × 4.69'
Features
hardwood floor, 4 pc ensuite
Dimensions
5.83' × 3.58'
Features
hardwood floor, 3 pc ensuite
Dimensions
3.88' × 3.58'
Features
hardwood floor, 3 pc ensuite
Dimensions
8.16' × 3.16'
Features
hardwood floor, 2 way fireplace, open concept
Have questions about this property?
Contact MeTotal Monthly Payment
$12,428 / month
Down Payment Percentage
20.00%
Mortgage Amount (Principal)
$2,390,400
Total Interest Payments
$1,473,828
Total Payment (Principal + Interest)
$3,864,228
Estimated Net Proceeds
$68,000
Realtor Fees
$25,000
Total Selling Costs
$32,000
Sale Price
$500,000
Mortgage Balance
$400,000

Toronto, ON M2M 2N4
Listed By: HARVEY KALLES REAL ESTATE LTD.

Toronto, ON M2M 1Y4
Listed By: HOMELIFE HEARTS REALTY INC.

Toronto, ON M2M 2G7
Listed By: RE/MAX ATRIUM HOME REALTY

Toronto, ON M2M 1Z9
Listed By: HOUSSPRO DL REALTY

A highly successful and experienced real estate agent, Ken has been serving clients in the Greater Toronto Area for almost two decades. Born and raised in Toronto, Ken has a passion for helping people find their dream homes and investment properties has been the driving force behind his success. He has a deep understanding of the local real estate market, and his extensive knowledge and experience have earned him a reputation amongst his clients as a trusted and reliable partner when dealing with their real estate needs.









