


Sales Representative
A highly successful and experienced real estate agent, Ken has been serving clients in the Greater Toronto Area for almost two decades.
Price
$900,000
Bedrooms
5 Beds
Bathrooms
3 Baths
Size
1500-2000 sqft
Year Built
51-99
Property Type
House
Property Taxes
$7714.31
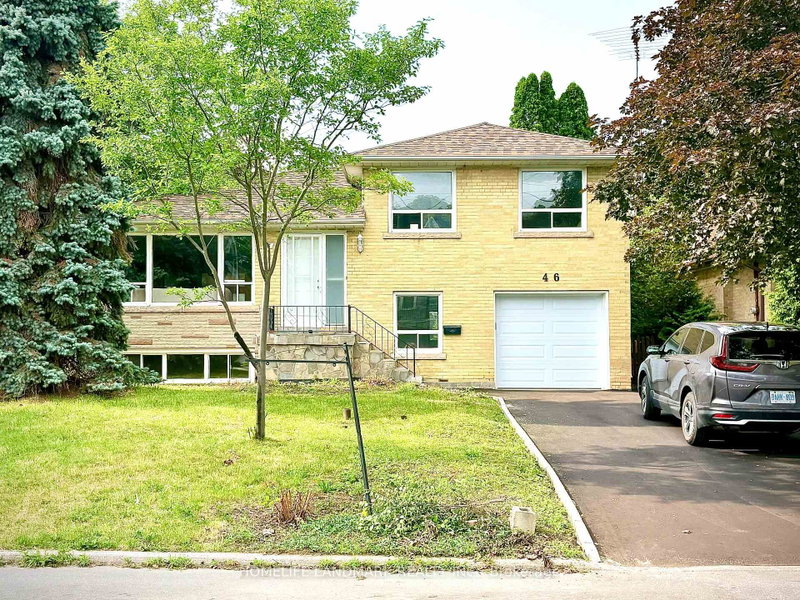
Location, location, location! This spacious and inviting family home is perfectly situated on a quiet crescent backing onto a school that feels just like a park. It's only steps from Yonge Street, the subway, shopping, dining, and more. Sitting on a premium 50x121 ft lot with no sidewalk, it offers extra privacy and parking. This beautifully renovated 4-level side split bungalow features a shortcut walkway for a quick 5-minute stroll to Finch Subway Station, TTC transit, and Yonge Street. Enjoy the best of both worlds with convenient urban access and a peaceful, cozy, country-like neighborhood feel. The home boasts brand new stainless steel appliances, a new furnace, air conditioner, hot water heater (rented), and a new garage door with an updated driveway. The Newtonbrook Park, with scenic hiking and biking trails just minutes away. Key features include two separate entrances, two kitchens, -perfect for multi-generational living. The open-concept main floor offers a large living and dining area plus a bright sunroom overlooking the private backyard. Upstairs, you'll find three spacious bedrooms and a modern full bathroom with a backlit timed mirror and designer tile. The ground level has two bedrooms, a powder room, and easy backyard access. The finished basement includes an open living area, kitchen, and brand-new full bathroom-ideal for extended family. This move-in-ready home combines comfort, convenience, and income potential in a welcoming neighborhood. Don't miss out!
Dimensions
0' × 0'
Features
Dimensions
0' × 0'
Features
Dimensions
0' × 0'
Features
Dimensions
0' × 0'
Features
Dimensions
0' × 0'
Features
Dimensions
0' × 0'
Features
Dimensions
0' × 0'
Features
Dimensions
0' × 0'
Features
Dimensions
0' × 0'
Features
Dimensions
0' × 0'
Features
Dimensions
0' × 0'
Features
Dimensions
0' × 0'
Features
Have questions about this property?
Contact MeTotal Monthly Payment
$4,376 / month
Down Payment Percentage
20.00%
Mortgage Amount (Principal)
$720,000
Total Interest Payments
$443,924
Total Payment (Principal + Interest)
$1,163,924
Estimated Net Proceeds
$68,000
Realtor Fees
$25,000
Total Selling Costs
$32,000
Sale Price
$500,000
Mortgage Balance
$400,000

Toronto, ON M2M 2R9
Listed By: RE/MAX REALTRON REALTY INC.

Toronto, ON M2M 2K5
Listed By: RE/MAX REALTRON BARRY COHEN HOMES INC.

Toronto, ON M2M 3K4
Listed By: RE/MAX ATRIUM HOME REALTY

Toronto, ON M2M 2E3
Listed By: iCloud Realty Ltd.

A highly successful and experienced real estate agent, Ken has been serving clients in the Greater Toronto Area for almost two decades. Born and raised in Toronto, Ken has a passion for helping people find their dream homes and investment properties has been the driving force behind his success. He has a deep understanding of the local real estate market, and his extensive knowledge and experience have earned him a reputation amongst his clients as a trusted and reliable partner when dealing with their real estate needs.









