










Sales Representative
A highly successful and experienced real estate agent, Ken has been serving clients in the Greater Toronto Area for almost two decades.
Price
$2,880,000
Bedrooms
4 Beds
Bathrooms
6 Baths
Size
3000-3500 sqft
Year Built
Not listed
Property Type
House
Property Taxes
$17178
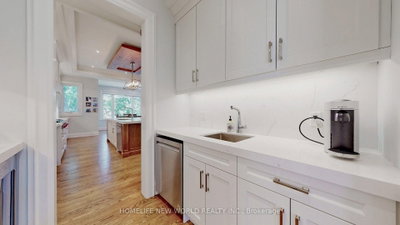
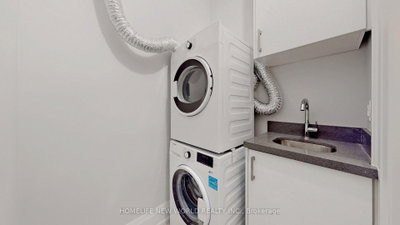
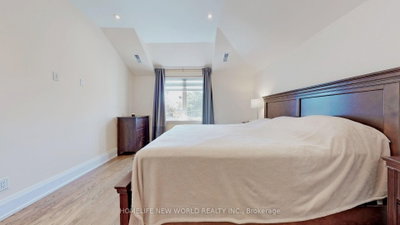
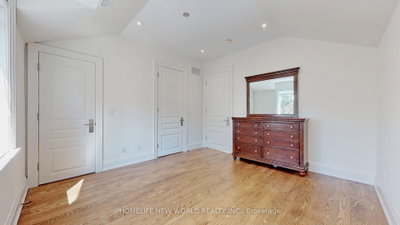
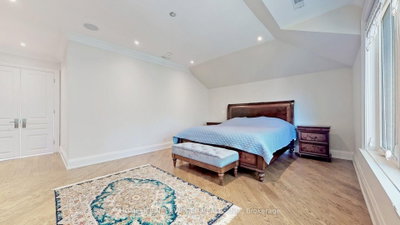
Exquisite Contemporary Custom Built Luxury Home ,Spacious & Well Appointed Layout Located In Prestigious Lansing-Westgate Neighborhoods , Steps From Yonge & Sheppard! 4,415 Sq ft (3,295 Sq ft + 1,120 Sq ft) Living Space! Soaring 10ft High Ceilings On Main & In Walk-Out Basement! Featuring 4+1 Bedrooms, 6 Bathrooms, 2 Gas Fireplaces & 2 Furnace .Smart Home Automation! Heated Flooring At Basement & Primary Bathroom Ensuite! Chef's Gourmet Kitchen Features Sub-Zero Fridge & Wolf Gas Cooktop, Water-Fall Centre Island,, Family Room With Gas Fireplace & Walkout To Elevated Backyard Deck, Huge 2nd Floor Skylight, Primary Bedroom With Walk-In Closet & 6pc Ensuite With Heated Floor, 2nd & 3rd & 4th Bedrooms With 4pc Ensuite, 2nd Floor Laundry Room, Basement With Wet-Bar, Heated Floor & Walkout To Yard, Hardwood Flooring Throughout Main & 2nd Floors, Built-In Speakers, Exercise Room & Nanny's room. With two furnace. Built-In 2-Car Garage, Stone-Interlock Driveway, Top Rated Schools Including Cameron PS, Willowdale MS, Northview Heights SS, Located Steps From 2 TTC Subway Stations-Sheppard/Yonge Subway Station! Shopping At Yonge & Sheppard Centre + Centrepoint Mall, Earl Bales Park With North York Ski Centre & Hwy 401,
Dimensions
6.7' × 5.3'
Features
panelled, picture window, gas fireplace
Dimensions
6.35' × 5.8'
Features
gas fireplace, open concept, hardwood floor
Dimensions
5.3' × 6.7'
Features
open concept, hardwood floor, combined w/living
Dimensions
6.25' × 3.15'
Features
b/i appliances, stone counters, open concept
Dimensions
3.1' × 2.15'
Features
picture window, w/o to deck, open concept
Dimensions
8.6' × 4.15'
Features
heated floor, w/o to yard, porcelain floor
Dimensions
3.75' × 3.1'
Features
4 pc ensuite, heated floor, laminate
Dimensions
2.8' × 2.75'
Features
panelled, b/i shelves, hardwood floor
Dimensions
4.4' × 3.1'
Features
4 pc ensuite, b/i closet, hardwood floor
Dimensions
5.22' × 3.88'
Features
5 pc ensuite, walk-in closet(s), hardwood floor
Dimensions
3.88' × 3.88'
Features
4 pc ensuite, closet organizers, hardwood floor
Dimensions
6.4' × 4.25'
Features
7 pc ensuite, picture window, walk-in closet(s)
Dimensions
6.7' × 5.3'
Features
panelled, picture window, gas fireplace
Dimensions
8.6' × 4.15'
Features
heated floor, w/o to yard, porcelain floor
Dimensions
2.8' × 2.75'
Features
panelled, b/i shelves, hardwood floor
Dimensions
3.1' × 2.15'
Features
picture window, w/o to deck, open concept
Dimensions
5.3' × 6.7'
Features
open concept, hardwood floor, combined w/living
Dimensions
6.25' × 3.15'
Features
b/i appliances, stone counters, open concept
Dimensions
6.4' × 4.25'
Features
7 pc ensuite, picture window, walk-in closet(s)
Dimensions
4.4' × 3.1'
Features
4 pc ensuite, b/i closet, hardwood floor
Dimensions
3.75' × 3.1'
Features
4 pc ensuite, heated floor, laminate
Dimensions
5.22' × 3.88'
Features
5 pc ensuite, walk-in closet(s), hardwood floor
Dimensions
3.88' × 3.88'
Features
4 pc ensuite, closet organizers, hardwood floor
Dimensions
6.35' × 5.8'
Features
gas fireplace, open concept, hardwood floor
Have questions about this property?
Contact MeTotal Monthly Payment
$12,278 / month
Down Payment Percentage
20.00%
Mortgage Amount (Principal)
$2,304,000
Total Interest Payments
$1,420,557
Total Payment (Principal + Interest)
$3,724,557
Estimated Net Proceeds
$68,000
Realtor Fees
$25,000
Total Selling Costs
$32,000
Sale Price
$500,000
Mortgage Balance
$400,000

Toronto, ON M2N 1P5
Listed By: THE AGENCY
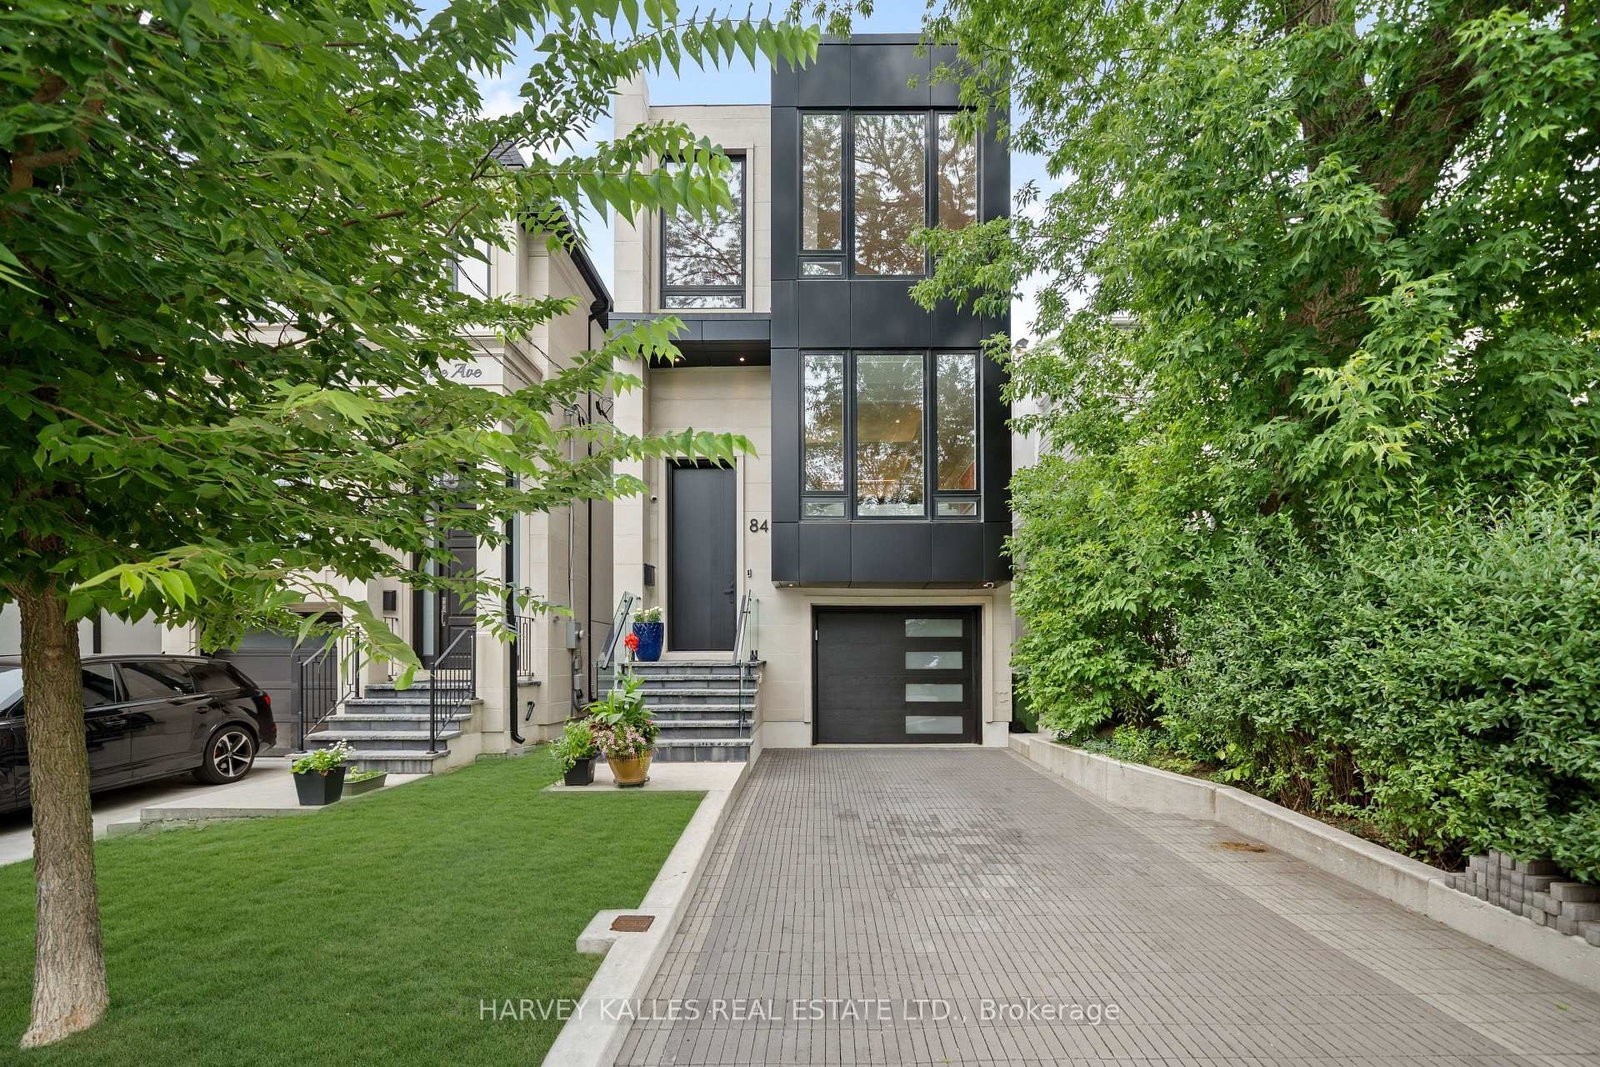
Toronto, ON M2N 1G3
Listed By: HARVEY KALLES REAL ESTATE LTD.

Toronto, ON M2N 1G7
Listed By: ROYAL LEPAGE REAL ESTATE SERVICES PHINNEY REAL EST

Toronto, ON M2N 1G7
Listed By: FOREST HILL REAL ESTATE INC.

A highly successful and experienced real estate agent, Ken has been serving clients in the Greater Toronto Area for almost two decades. Born and raised in Toronto, Ken has a passion for helping people find their dream homes and investment properties has been the driving force behind his success. He has a deep understanding of the local real estate market, and his extensive knowledge and experience have earned him a reputation amongst his clients as a trusted and reliable partner when dealing with their real estate needs.









