






Ken Matsumoto
Sales Representative
A highly successful and experienced real estate agent, Ken has been serving clients in the Greater Toronto Area for almost two decades.
Unit 224, 6 Greenbriar Road, Bayview Village M2K 0H6
Price
$375,000
Bedrooms
Not listed
Bathrooms
1 Baths
Size
0-499 sqft
Year Built
0-5
Property Type
Condo
Property Taxes
$2319.95
Description
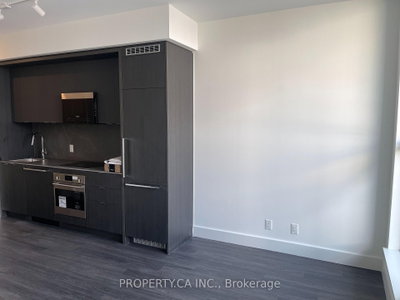
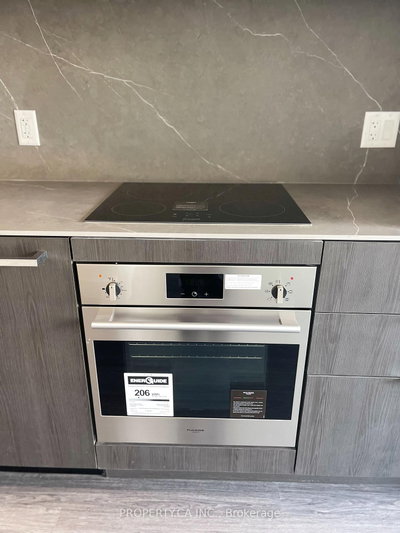
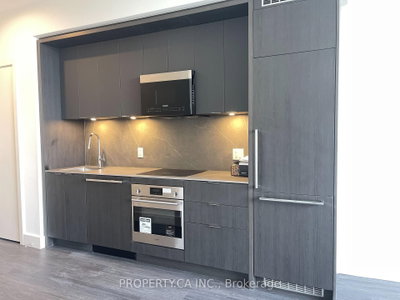
Welcome to this exceptional modern condo offering a spacious Studio layout, one bathroom, and about 380 sq. ft. of thoughtfully designed living space in the heart of Bayview Village.The open-concept main level is anchored by a sleek, contemporary kitchen, custom cabinetry, and premium Miele appliances-perfect for both everyday living and entertaining. Expansive windows flood the space with natural light, creating an airy and inviting atmosphere throughout.Elegant finishes include light engineered wood flooring, ribbed glass cabinet inserts, and lacquered wood accent cabinetry, adding warmth, texture, and a refined modern aesthetic. Residents enjoy a curated selection of amenities designed to elevate everyday living, including a fully equipped fitness centre, private dining room, outdoor BBQ terrace, library lounge, and a stylishly appointed lobby with sophisticated common areas.Designed by the acclaimed II BY IV Design studio, this boutique residence showcases elevated finishes and meticulous attention to detail throughout.Ideally located Close To North York General Hospital, Ikea, Bayview Village Shopping Centre, Loblaws Supermarket, LCBO, And The Toronto Public Library, With Easy Access To Transit, Parks,Dining, And Highway 401.Perfect For First-Time Buyers, Professionals, Or Investors Seeking Convenience And Value In A Highly Desirable Neighbourhood.
Condo Details
Unit Number
2224
Maintenance Fee
$341.89/month
Inclusions
None included
Building Insurance
No
Exposure
North
Locker
Not listed
Parking Type
Street Only
Pet Policy
No
Property Manager
TSE Property Management Inc.
Stories
2 floors
Condo Corp Number
3141
Utilities & Inclusions
Water
Not included
Hydro
Not included
Cable
Not included
Heat
Not included
Parking
Not included
Taxes
Not included
Sale history for
Sign in to view property history
The Property Location
Calculate Your Monthly Mortgage Payments
Total Monthly Payment
$0 / month
Down Payment Percentage
20.00%
Mortgage Amount (Principal)
$300,000
Total Interest Payments
$184,969
Total Payment (Principal + Interest)
$484,969
Get An Estimate On Selling Your House
Estimated Net Proceeds
$68,000
Realtor Fees
$25,000
Total Selling Costs
$32,000
Sale Price
$500,000
Mortgage Balance
$400,000
Related Properties

39 James Foxway
$999,999Toronto, ON M2K 2S2
Listed By: FOREST HILL REAL ESTATE INC.

106 Thorny Vineway
$729,000Toronto, ON M2J 4J5
Listed By: ROYAL LEPAGE SIGNATURE REALTY

60 Tangle Briar
$799,000Toronto, ON M2J 2M4
Listed By: RE/MAX PLUS CITY TEAM INC.

10 Elsa Vine
$719,900Toronto, ON M2J 4H9
Listed By: MASTER`S TRUST REALTY INC.

Meet Ken Matsumoto
A highly successful and experienced real estate agent, Ken has been serving clients in the Greater Toronto Area for almost two decades. Born and raised in Toronto, Ken has a passion for helping people find their dream homes and investment properties has been the driving force behind his success. He has a deep understanding of the local real estate market, and his extensive knowledge and experience have earned him a reputation amongst his clients as a trusted and reliable partner when dealing with their real estate needs.








