














Sales Representative
A highly successful and experienced real estate agent, Ken has been serving clients in the Greater Toronto Area for almost two decades.
Price
$1,789,999
Bedrooms
3 Beds
Bathrooms
4 Baths
Size
1500-2000 sqft
Year Built
Not listed
Property Type
House
Property Taxes
$7073.34
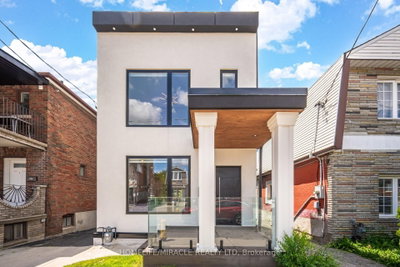
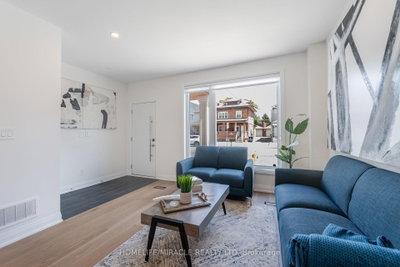
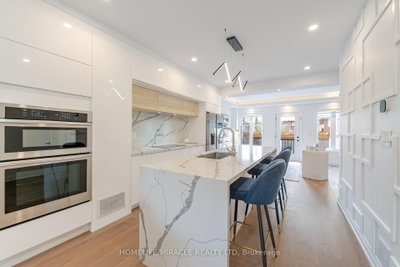
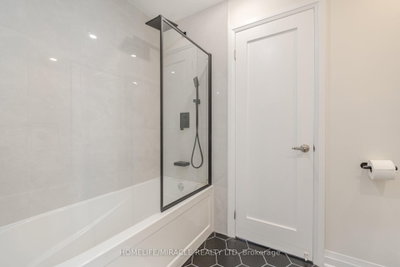
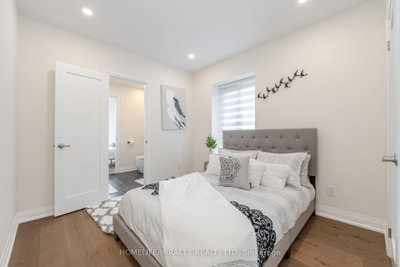
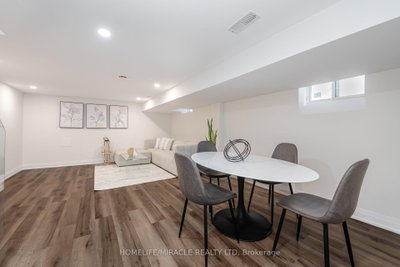
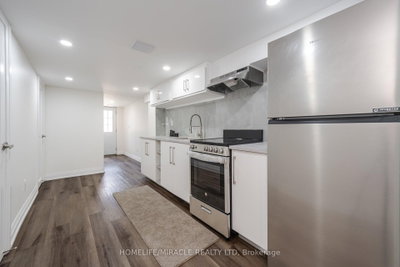
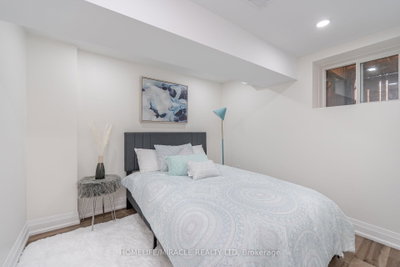
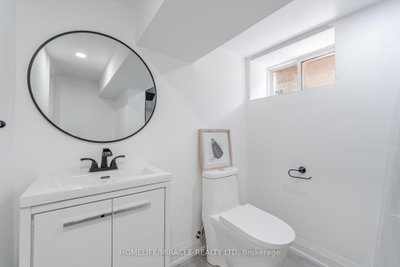
Located in the heart of vibrant Oakwood Village, approximately 7 km from the CN Tower, this stunning custom-designed and fully renovated home offers over 2,700 sq. ft. of beautifully finished living space. Every detail has been thoughtfully designed with premium finishes, including wide-plank oak floors, custom millwork, designer lighting, heated bathroom floors, spray foam insulation for added comfort and quiet, and a bright open-concept layout perfect for modern living. The showpiece kitchen features high-end stainless steel appliances, a built-in oven and microwave, an oversized island with seating, and flows seamlessly into the spacious living and dining areas with a custom linear fireplace. Upstairs you'll find generous bedrooms with custom closets, second-floor laundry, and beautifully finished bathrooms. What makes this home truly special is its flexibility. The home has successfully generated strong monthly revenue as a short-term rental. Whether you choose to live in the upper levels while generating income from the lower level or maximize the property's investment potential, this home offers a variety of lifestyle. With ample rear parking and just minutes to the subway, parks, cafés, restaurants, and shopping, this is a rare opportunity to own a luxury home that offers exceptional style, flexibility, and proven income potential.
Dimensions
3.61' × 3.25'
Features
hardwood floor, quartz counter, stainless steel appl
Dimensions
4.75' × 4.14'
Features
hardwood floor, open concept, fireplace
Dimensions
3.71' × 2.41'
Features
hardwood floor, pot lights, open concept
Dimensions
4.72' × 4.72'
Features
hardwood floor, window, combined w/dining
Dimensions
6.74' × 2.77'
Features
hardwood floor, walk-in closet(s), 5 pc ensuite
Dimensions
4.72' × 2.95'
Features
hardwood floor, window, closet
Dimensions
2.97' × 3.02'
Features
hardwood floor, window, closet
Dimensions
4.05' × 4.72'
Features
Laminate
Dimensions
2.47' × 3.07'
Features
Laminate
Dimensions
4.05' × 4.72'
Features
Laminate
Dimensions
4.72' × 4.72'
Features
hardwood floor, window, combined w/dining
Dimensions
3.71' × 2.41'
Features
hardwood floor, pot lights, open concept
Dimensions
3.61' × 3.25'
Features
hardwood floor, quartz counter, stainless steel appl
Dimensions
6.74' × 2.77'
Features
hardwood floor, walk-in closet(s), 5 pc ensuite
Dimensions
2.47' × 3.07'
Features
Laminate
Dimensions
4.72' × 2.95'
Features
hardwood floor, window, closet
Dimensions
2.97' × 3.02'
Features
hardwood floor, window, closet
Dimensions
4.75' × 4.14'
Features
hardwood floor, open concept, fireplace
Have questions about this property?
Contact MeTotal Monthly Payment
$7,520 / month
Down Payment Percentage
20.00%
Mortgage Amount (Principal)
$1,432,000
Total Interest Payments
$882,915
Total Payment (Principal + Interest)
$2,314,914
Estimated Net Proceeds
$68,000
Realtor Fees
$25,000
Total Selling Costs
$32,000
Sale Price
$500,000
Mortgage Balance
$400,000

Toronto, ON M6E 2X8
Listed By: HOMELIFE MAPLE LEAF REALTY LTD.

Toronto, ON M6C 3V4
Listed By: ROYAL LEPAGE REAL ESTATE SERVICES HEAPS ESTRIN TEAM

Toronto, ON M6E 2Y6
Listed By: SUTTON GROUP-ADMIRAL REALTY INC.

Toronto, ON M6E 1H2
Listed By: KELLER WILLIAMS EDGE REALTY

A highly successful and experienced real estate agent, Ken has been serving clients in the Greater Toronto Area for almost two decades. Born and raised in Toronto, Ken has a passion for helping people find their dream homes and investment properties has been the driving force behind his success. He has a deep understanding of the local real estate market, and his extensive knowledge and experience have earned him a reputation amongst his clients as a trusted and reliable partner when dealing with their real estate needs.









