





Sales Representative
A highly successful and experienced real estate agent, Ken has been serving clients in the Greater Toronto Area for almost two decades.
Price
$2,875,000
Bedrooms
6 Beds
Bathrooms
5 Baths
Size
2500-3000 sqft
Year Built
Not listed
Property Type
House
Property Taxes
$12306.7
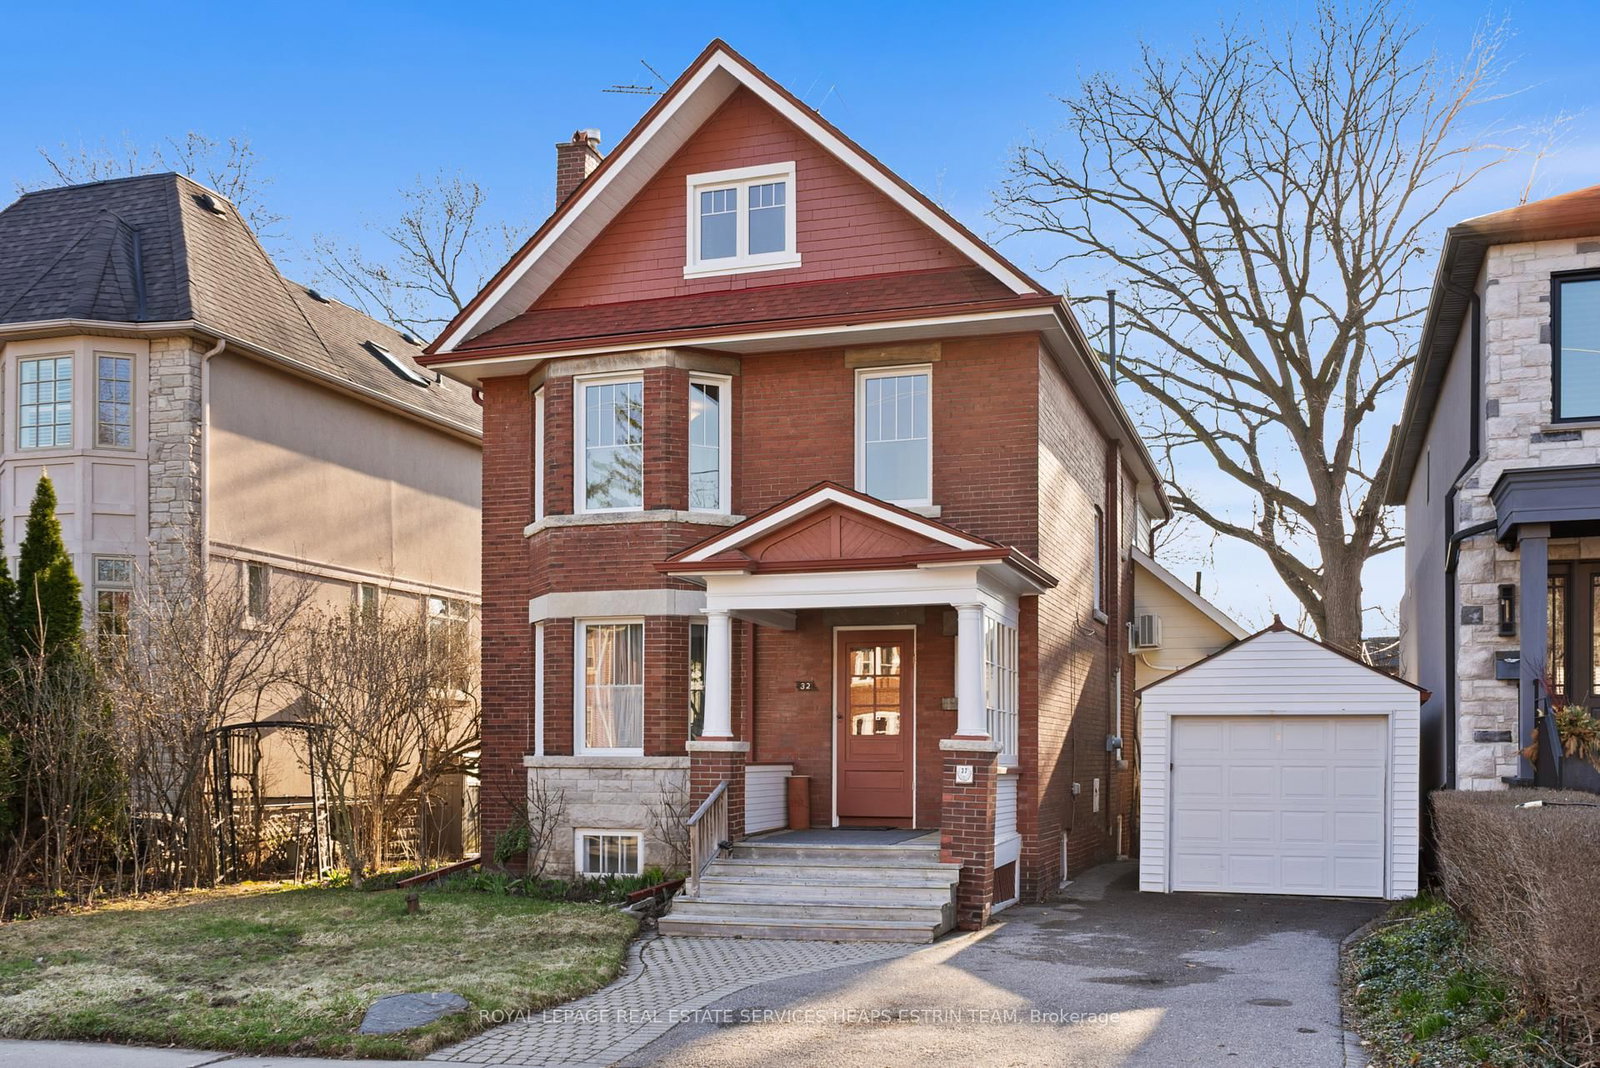
Welcome to this wonderful three-storey family home, filled with character and charm, add your own TLC. Situated on a premium 50 x 150 ft lot on coveted Sheldrake Boulevard. An exceptional opportunity for renovation or potential redevelopment into two lots. The elegant living room features a wood-burning fireplace, hardwood floors, and a large picture window that fills the space with natural light, while the dining room showcases classic wainscoting, hardwood floors, and expansive windows, creating a bright and inviting space. The kitchen offers ample storage, stainless steel appliances, a paneled refrigerator, and is combined with the family room, highlighted by large windows overlooking the backyard. The primary suite features hardwood floors, a walk-in closet, a 4-piece ensuite, and a tandem room with floor-to-ceiling windows and a separate thermostat, ideal for a home office. The second level also includes a 4-piece bathroom and two additional bedrooms with hardwood floors and large windows. The third level offers three additional bedrooms and a 4-piece bathroom, providing excellent flexibility for family or guests. The partially finished basement includes a spacious recreation room with a second wood-burning fireplace and pot lights, as well as a 3-piece bathroom, games room, laundry area, cold room/storage, and an instant hot water tank. Ideally located near top-ranked schools, including Blythwood Junior Public School, Glenview Senior Public School, and North Toronto Collegiate Institute, as well as prestigious private schools, with convenient access to transit, Highway 401, upscale shops, fine dining, and private clubs.
Dimensions
0' × 0'
Features
Dimensions
0' × 0'
Features
Dimensions
0' × 0'
Features
Dimensions
0' × 0'
Features
Dimensions
0' × 0'
Features
Dimensions
0' × 0'
Features
Dimensions
0' × 0'
Features
Dimensions
0' × 0'
Features
Dimensions
0' × 0'
Features
Dimensions
0' × 0'
Features
Dimensions
0' × 0'
Features
Dimensions
0' × 0'
Features
Have questions about this property?
Contact MeTotal Monthly Payment
$11,854 / month
Down Payment Percentage
20.00%
Mortgage Amount (Principal)
$2,300,000
Total Interest Payments
$1,418,091
Total Payment (Principal + Interest)
$3,718,091
Estimated Net Proceeds
$68,000
Realtor Fees
$25,000
Total Selling Costs
$32,000
Sale Price
$500,000
Mortgage Balance
$400,000
Toronto, ON M4S 2T9
Listed By: ROYAL LEPAGE REAL ESTATE SERVICES HEAPS ESTRIN TEAM

A highly successful and experienced real estate agent, Ken has been serving clients in the Greater Toronto Area for almost two decades. Born and raised in Toronto, Ken has a passion for helping people find their dream homes and investment properties has been the driving force behind his success. He has a deep understanding of the local real estate market, and his extensive knowledge and experience have earned him a reputation amongst his clients as a trusted and reliable partner when dealing with their real estate needs.









