













Sales Representative
A highly successful and experienced real estate agent, Ken has been serving clients in the Greater Toronto Area for almost two decades.
Price
$3,198,000
Bedrooms
4 Beds
Bathrooms
7 Baths
Size
3500-5000 sqft
Year Built
Not listed
Property Type
House
Property Taxes
$18000
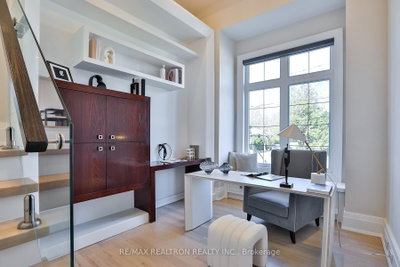
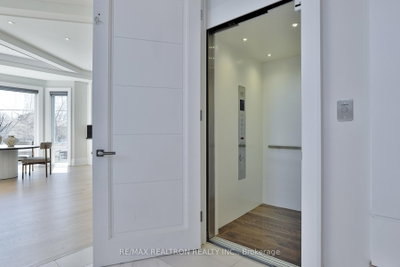
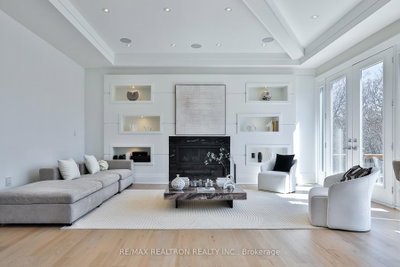
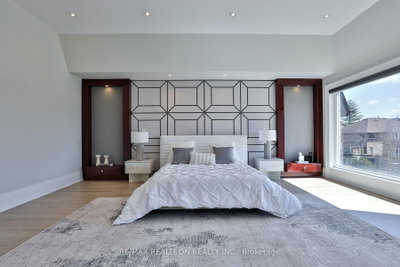
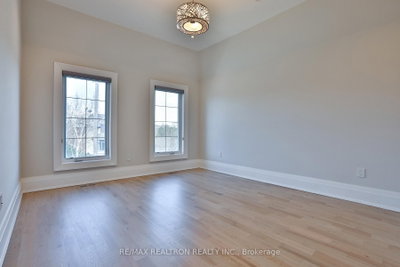
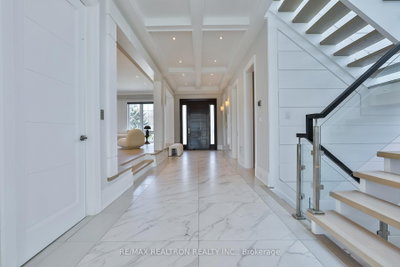
Luxurious Custom-Built Home with Elevator & Heated Driveway Premium Features Stunning custom-built residence offering nearly 6,300 sq. ft. of total living space (approx. 4,300 sq. ft. above grade plus a professionally finished walk-out basement). Designed with exceptional craftsmanship, high ceilings on all levels, and elegant architectural details including millwork, built-ins, and coffered ceilings.This home features a private 4-stop elevator, heated driveway and steps, and two kitchens on the main floor-a designer showcase kitchen alongside a fully equipped functional cooking kitchen-perfect for entertaining and everyday living. The open-concept kitchen and family room create an inviting space for gatherings.All bedrooms are generously sized and include private ensuites. The luxurious primary suite offers a 6-piece ensuite with heated floors, a fireplace, and a spacious walk-in closet with a large south-facing window.The bright walk-out lower level boasts heated floors, a home theatre with projector and screen, a wet bar, and high ceilings-ideal for recreation and entertaining. Convenient direct access from the garage to a mudroom enhances functionality.Additional highlights include:Premium appliances (Wolf 6-burner gas range with griddle, panelled fridge, built-in oven/microwave/dishwasher)Secondary kitchen with additional stove and microwavePot fillerGas fireplacesBuilt-in speakersCentral vacuumTwo washers & two dryersDual home automation systemsIdeally located close to shopping, parks, and top-rated schools.
Dimensions
0' × 0'
Features
Dimensions
0' × 0'
Features
Dimensions
0' × 0'
Features
Dimensions
0' × 0'
Features
Dimensions
0' × 0'
Features
Dimensions
0' × 0'
Features
Dimensions
0' × 0'
Features
Dimensions
0' × 0'
Features
Dimensions
0' × 0'
Features
Dimensions
0' × 0'
Features
Dimensions
0' × 0'
Features
Dimensions
0' × 0'
Features
Have questions about this property?
Contact MeTotal Monthly Payment
$13,489 / month
Down Payment Percentage
20.00%
Mortgage Amount (Principal)
$2,558,400
Total Interest Payments
$1,577,410
Total Payment (Principal + Interest)
$4,135,810
Estimated Net Proceeds
$68,000
Realtor Fees
$25,000
Total Selling Costs
$32,000
Sale Price
$500,000
Mortgage Balance
$400,000

Toronto, ON M2M 1W6
Listed By: CENTURY 21 HERITAGE GROUP LTD.

Toronto, ON M2R 2V5
Listed By: RE/MAX PROFESSIONALS INC.

Toronto, ON M2R 2R9
Listed By: KAMALI GROUP REALTY

Toronto, ON M2M 1G6
Listed By: RIGHT AT HOME REALTY

A highly successful and experienced real estate agent, Ken has been serving clients in the Greater Toronto Area for almost two decades. Born and raised in Toronto, Ken has a passion for helping people find their dream homes and investment properties has been the driving force behind his success. He has a deep understanding of the local real estate market, and his extensive knowledge and experience have earned him a reputation amongst his clients as a trusted and reliable partner when dealing with their real estate needs.









