







Ken Matsumoto
Sales Representative
A highly successful and experienced real estate agent, Ken has been serving clients in the Greater Toronto Area for almost two decades.
1000 Dundas Street, Trinity-Bellwoods M6J 1W6
Price
$1,499,900
Bedrooms
7 Beds
Bathrooms
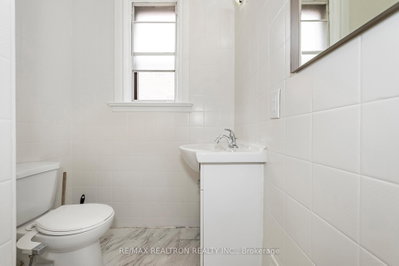
3 Baths
Size
2000-2500 sqft
Year Built
Not listed
Property Type
House
Property Taxes
$7184.77
Description
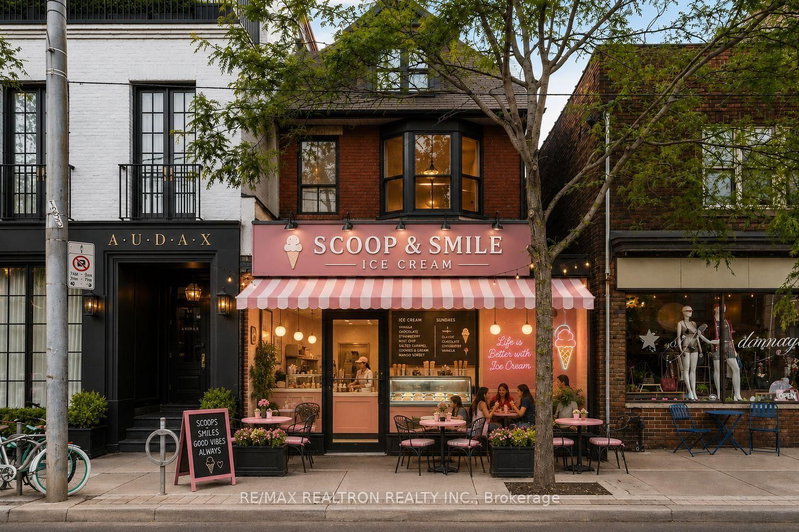
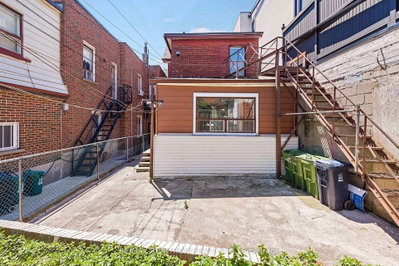
Exceptional opportunity in one of Toronto's most sought-after neighbourhoods! This versatile property offers endless possibilities, including the potential to convert it into a mixed-use building with commercial space on the main floor and residential living above. Alternatively, maintain it as a residential property featuring 2+1 kitchens, existing rough-ins, and excellent potential to create up to three self-contained apartments or a multi-tenant investment property. Boasting prime Dundas Street frontage directly across from Trinity Bellwoods Park, this high-exposure location benefits from constant pedestrian traffic and exceptional visibility. With the park directly across the street and a vibrant mix of surrounding shops, restaurants ,and neighbourhood amenities, it's an ideal location for a specialty coffee shop, café, ice cream shop, or other boutique retail concept. The spacious home offers approximately 2,081 sq.ft. of above-grade living space, plus a finished basement and additional potential for expansion at the rear of the property. The property is in move-in-ready condition, making it ideal for immediate occupancy, rental income, or future redevelopment. Whether you're an investor, entrepreneur, or end user, this unique property offers incredible flexibility and long-term value in an unbeatable location.
Property Dimensions
Main Level
Kitchen
Dimensions
2.65' × 3.05'
Features
Bedroom
Dimensions
3.38' × 4.16'
Features
Bedroom
Dimensions
3.38' × 4.37'
Features
Dining Room
Dimensions
3.93' × 5.57'
Features
Second Level
Kitchen
Dimensions
4.05' × 2.34'
Features
Bedroom
Dimensions
5.18' × 3.73'
Features
Bedroom
Dimensions
3.4' × 3.27'
Features
Bedroom
Dimensions
2.15' × 2.76'
Features
Bedroom
Dimensions
3.49' × 4.45'
Features
Bedroom
Dimensions
3.49' × 3.67'
Features
Basement Level
Living Room
Dimensions
8.57' × 5.05'
Features
Bedroom
Dimensions
3.54' × 3.89'
Features
Kitchen
Dimensions
0' × 0'
Features
All Rooms
Living Room
Dimensions
8.57' × 5.05'
Features
Dining Room
Dimensions
3.93' × 5.57'
Features
Kitchen
Dimensions
2.65' × 3.05'
Features
Kitchen
Dimensions
4.05' × 2.34'
Features
Kitchen
Dimensions
0' × 0'
Features
Bedroom
Dimensions
3.38' × 4.16'
Features
Bedroom
Dimensions
3.38' × 4.37'
Features
Bedroom
Dimensions
5.18' × 3.73'
Features
Bedroom
Dimensions
3.4' × 3.27'
Features
Bedroom
Dimensions
2.15' × 2.76'
Features
Bedroom
Dimensions
3.49' × 4.45'
Features
Bedroom
Dimensions
3.54' × 3.89'
Features
Bedroom
Dimensions
3.49' × 3.67'
Features
Have questions about this property?
Contact MeSale history for
Sign in to view property history
The Property Location
Calculate Your Monthly Mortgage Payments
Total Monthly Payment
$6,487 / month
Down Payment Percentage
20.00%
Mortgage Amount (Principal)
$1,199,920
Total Interest Payments
$739,824
Total Payment (Principal + Interest)
$1,939,744
Get An Estimate On Selling Your House
Estimated Net Proceeds
$68,000
Realtor Fees
$25,000
Total Selling Costs
$32,000
Sale Price
$500,000
Mortgage Balance
$400,000

Meet Ken Matsumoto
A highly successful and experienced real estate agent, Ken has been serving clients in the Greater Toronto Area for almost two decades. Born and raised in Toronto, Ken has a passion for helping people find their dream homes and investment properties has been the driving force behind his success. He has a deep understanding of the local real estate market, and his extensive knowledge and experience have earned him a reputation amongst his clients as a trusted and reliable partner when dealing with their real estate needs.








