



Ken Matsumoto
Sales Representative
A highly successful and experienced real estate agent, Ken has been serving clients in the Greater Toronto Area for almost two decades.
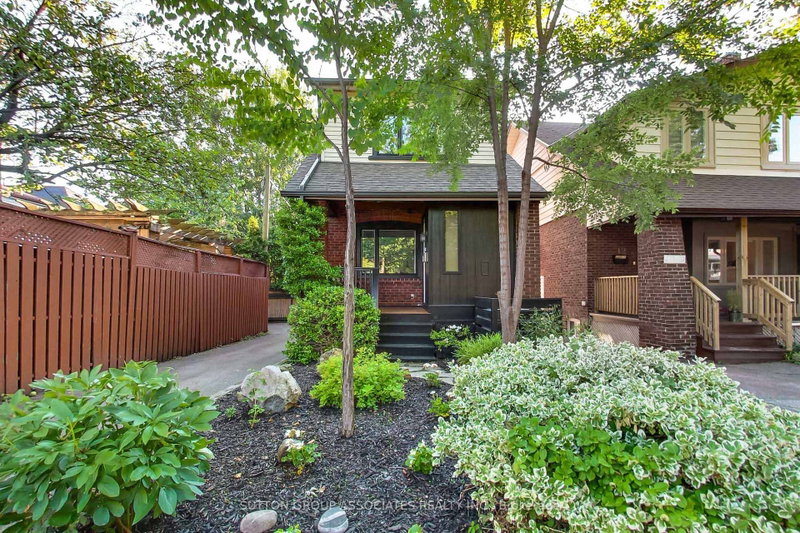
10 Winnett Avenue, Humewood-Cedarvale M6C 3L3
Price
$1,429,000
Bedrooms
3 Beds
Bathrooms
3 Baths
Size
1100-1500 sqft
Year Built
Not listed
Property Type
House
Property Taxes
$6491.46
Description
Tucked away on a quiet, traffic-free street in the sought-after Humewood School district, framed by mature trees and thoughtfully landscaped gardens, this beautifully renovated home offers an exceptional move-in-ready lifestyle. Bathed in natural light from its west and south exposures, oversized windows fill the home with sunshine throughout the day, creating a warm, inviting atmosphere. A spacious foyer with a double coat closet welcomes you into the thoughtfully designed open-concept main floor, featuring wide-plank hardwood floors, picturesque windows, and a stunning modern kitchen with quartz countertops, abundant custom cabinetry, soft-close drawers, and a peninsula breakfast bar. Walk out to the expansive deck overlooking a secluded, tree-lined backyard that feels like your own private retreat. Upstairs, the impressive primary suite addition offers peaceful green views and a spa-inspired ensuite with heated floors, a floating double vanity, skylight, heated towel rack, and rain shower. Two additional generously sized bedrooms, a beautifully renovated family bathroom with heated floors, and second-floor laundry complete the upper level. The finished lower level features a bright recreation room, ample storage, and a third bathroom. Just steps to St. Clair West's cafés, restaurants, boutiques, parks, and everyday conveniences, yet quietly tucked away from it all.
Property Dimensions
All Rooms
Dimensions
0' × 0'
Features
Dimensions
0' × 0'
Features
Dimensions
0' × 0'
Features
Dimensions
0' × 0'
Features
Dimensions
0' × 0'
Features
Dimensions
0' × 0'
Features
Dimensions
0' × 0'
Features
Dimensions
0' × 0'
Features
Dimensions
0' × 0'
Features
Dimensions
0' × 0'
Features
Dimensions
0' × 0'
Features
Dimensions
0' × 0'
Features
Have questions about this property?
Contact MeSale history for
Sign in to view property history
The Property Location
Calculate Your Monthly Mortgage Payments
Total Monthly Payment
$6,175 / month
Down Payment Percentage
20.00%
Mortgage Amount (Principal)
$1,143,200
Total Interest Payments
$704,853
Total Payment (Principal + Interest)
$1,848,053
Get An Estimate On Selling Your House
Estimated Net Proceeds
$68,000
Realtor Fees
$25,000
Total Selling Costs
$32,000
Sale Price
$500,000
Mortgage Balance
$400,000
Related Properties

219 Atlas
$1,099,000Toronto, ON M6C 3P6
Listed By: SUTTON GROUP-ASSOCIATES REALTY INC.

192 Glen Cedar
$1,999,000Toronto, ON M6C 3H1
Listed By: FOREST HILL REAL ESTATE INC.

507 Rushton
$1,199,000Toronto, ON M6C 2Y4
Listed By: MCCANN REALTY GROUP LTD.

Meet Ken Matsumoto
A highly successful and experienced real estate agent, Ken has been serving clients in the Greater Toronto Area for almost two decades. Born and raised in Toronto, Ken has a passion for helping people find their dream homes and investment properties has been the driving force behind his success. He has a deep understanding of the local real estate market, and his extensive knowledge and experience have earned him a reputation amongst his clients as a trusted and reliable partner when dealing with their real estate needs.








