



Ken Matsumoto
Sales Representative
A highly successful and experienced real estate agent, Ken has been serving clients in the Greater Toronto Area for almost two decades.
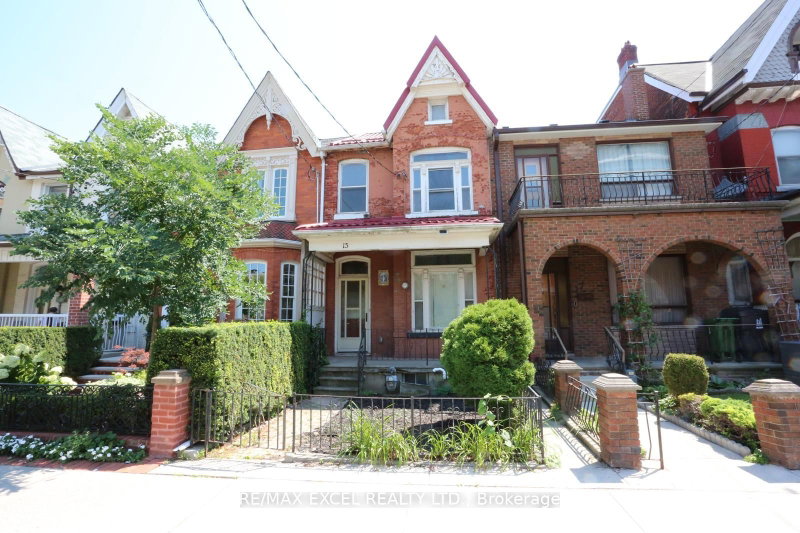
15 Oxford Street, Kensington-Chinatown M5T 1N8
Price
$1,099,900
Bedrooms
5 Beds
Bathrooms
2 Baths
Size
1500-2000 sqft
Year Built
100+
Property Type
House
Property Taxes
$7251.09
Description
Great Potential unspoiled home located in Prime Toronto location: Situated in the unique, artful and vintage community of Kensington Market and steps to the world famous Chinatown, this house is an unspoiled example of a "Victorian Gothic Revival Rowhouse". The elegance of the architecture firmly secures this property's everlasting appeal. This Home is on a beautiful rectangular lot with almost 17ft of frontage and 126ft deep which allows for a four car parking behind the fenced yard in the laneway. Many updates have been done on the home such as gas furnace/AC/Owned HWT, Metal roof (18)/Shingle Roof (26), Kitchen & Washroom (23), Laminate flooring (23), electrical panel is now fuses. Formal LR/DR with higher ceilings and fireplace on main level. The home has 5 bedrooms on the main/2nd level plus an additional recreation room and 6th bedroom in lower level. The walk up entrance from the lower level to the yard has been closed off (exit from the 6th bedroom). There is also a potential for a garden suite in the large lot (buyer to confirm). This is a great home for investors or personal use!! Great location possesses a 99 Walk Score (walker's paradise): Walk to Chinatown, Little Italy, U of T, OCAD, TTC, ROM, AGO and much more!! This property is part of the Kensington Market Heritage Conservation District Plan dated February 2025 as the district plan for Kensington Market Heritage Conversation Distict.
Property Dimensions
Main Level
Bedroom 5
Dimensions
3.11' × 3.86'
Features
separate room, large window, walk-in closet(s)
Kitchen
Dimensions
2.82' × 5.11'
Features
renovated, eat-in kitchen, w/o to yard
Dining Room
Dimensions
3.11' × 3.79'
Features
hardwood floor, french doors, formal rm
Living Room
Dimensions
3.37' × 4.96'
Features
hardwood floor, picture window, fireplace
Upper Level
Bedroom 3
Dimensions
2.94' × 4.22'
Features
large window, overlooks frontyard, stained glass
Bedroom 4
Dimensions
1.95' × 3.33'
Features
large window, closet, overlooks frontyard
Bedroom 2
Dimensions
3.12' × 3.18'
Features
large window, large closet, overlooks backyard
Primary Bedroom
Dimensions
3.14' × 3.37'
Features
large closet, large window, overlooks backyard
Lower Level
Bedroom
Dimensions
3.21' × 3.99'
Features
laminate, pot lights, w/o to yard
Laundry
Dimensions
5.16' × 3.77'
Features
concrete floor, separate room
Recreation
Dimensions
4.84' × 2.97'
Features
laminate, open concept, separate room
All Rooms
Laundry
Dimensions
5.16' × 3.77'
Features
concrete floor, separate room
Recreation
Dimensions
4.84' × 2.97'
Features
laminate, open concept, separate room
Living Room
Dimensions
3.37' × 4.96'
Features
hardwood floor, picture window, fireplace
Dining Room
Dimensions
3.11' × 3.79'
Features
hardwood floor, french doors, formal rm
Kitchen
Dimensions
2.82' × 5.11'
Features
renovated, eat-in kitchen, w/o to yard
Primary Bedroom
Dimensions
3.14' × 3.37'
Features
large closet, large window, overlooks backyard
Bedroom 5
Dimensions
3.11' × 3.86'
Features
separate room, large window, walk-in closet(s)
Bedroom 3
Dimensions
2.94' × 4.22'
Features
large window, overlooks frontyard, stained glass
Bedroom 4
Dimensions
1.95' × 3.33'
Features
large window, closet, overlooks frontyard
Bedroom 2
Dimensions
3.12' × 3.18'
Features
large window, large closet, overlooks backyard
Bedroom
Dimensions
3.21' × 3.99'
Features
laminate, pot lights, w/o to yard
Have questions about this property?
Contact MeSale history for
Sign in to view property history
The Property Location
Calculate Your Monthly Mortgage Payments
Total Monthly Payment
$5,056 / month
Down Payment Percentage
20.00%
Mortgage Amount (Principal)
$879,920
Total Interest Payments
$542,525
Total Payment (Principal + Interest)
$1,422,445
Get An Estimate On Selling Your House
Estimated Net Proceeds
$68,000
Realtor Fees
$25,000
Total Selling Costs
$32,000
Sale Price
$500,000
Mortgage Balance
$400,000

Meet Ken Matsumoto
A highly successful and experienced real estate agent, Ken has been serving clients in the Greater Toronto Area for almost two decades. Born and raised in Toronto, Ken has a passion for helping people find their dream homes and investment properties has been the driving force behind his success. He has a deep understanding of the local real estate market, and his extensive knowledge and experience have earned him a reputation amongst his clients as a trusted and reliable partner when dealing with their real estate needs.








