


Sales Representative
A highly successful and experienced real estate agent, Ken has been serving clients in the Greater Toronto Area for almost two decades.
Price
$3,987,000
Bedrooms
3 Beds
Bathrooms
4 Baths
Size
2500-3000 sqft
Year Built
Not listed
Property Type
House
Property Taxes
$20465
Exquisitely Crafted Home Nestled On Prestigious Forest Grove Dr. at Bayview village neighborhood, 80 x 526.33 feet, lot on a tranquil cul-de-sac, Luxurious Living Space In Natural Light W Floor To Ceiling Windows & Breathtaking Ravine Views form Living/Dining, 2 bedrooms and office. Backing on DON RIVER, Offering the Feel of a serene Green Cottage Right In the City, Spacious Decks W/Breath-taking Unobstructed nature view, Modern Kitchen, 21'Cathedral ceiling, Custom built, Hardwood front Door and interior doors and much more....
Dimensions
7.76' × 6.09'
Features
hardwood floor, cathedral ceiling(s), window
Dimensions
7.12' × 4.78'
Features
overlooks ravine, 5 pc bath, walk-in closet(s)
Dimensions
6.43' × 4.87'
Features
hardwood floor, 3 pc ensuite, overlooks ravine
Dimensions
5.17' × 2.74'
Features
access to garage, hardwood floor, cathedral ceiling(s)
Dimensions
5.57' × 3.26'
Features
b/i appliances, open concept, modern kitchen
Dimensions
6.58' × 4.57'
Features
hardwood floor, overlooks ravine, 2 way fireplace
Dimensions
5.48' × 3.05'
Features
2 way fireplace, cathedral ceiling(s), led lighting
Dimensions
4.63' × 3.66'
Features
hardwood floor, overlooks ravine, w/o to deck
Dimensions
3.44' × 2.28'
Features
b/i shelves, led lighting
Dimensions
5.08' × 2.16'
Features
b/i vanity, above grade window, separate room
Dimensions
5.48' × 3.96'
Features
double closet, overlooks ravine, casement windows
Dimensions
9.62' × 4.57'
Features
casement windows, w/o to yard, gas fireplace
Dimensions
5.08' × 2.16'
Features
b/i vanity, above grade window, separate room
Dimensions
5.17' × 2.74'
Features
access to garage, hardwood floor, cathedral ceiling(s)
Dimensions
5.48' × 3.96'
Features
double closet, overlooks ravine, casement windows
Dimensions
9.62' × 4.57'
Features
casement windows, w/o to yard, gas fireplace
Dimensions
5.48' × 3.05'
Features
2 way fireplace, cathedral ceiling(s), led lighting
Dimensions
6.58' × 4.57'
Features
hardwood floor, overlooks ravine, 2 way fireplace
Dimensions
4.63' × 3.66'
Features
hardwood floor, overlooks ravine, w/o to deck
Dimensions
5.57' × 3.26'
Features
b/i appliances, open concept, modern kitchen
Dimensions
7.12' × 4.78'
Features
overlooks ravine, 5 pc bath, walk-in closet(s)
Dimensions
7.76' × 6.09'
Features
hardwood floor, cathedral ceiling(s), window
Dimensions
6.43' × 4.87'
Features
hardwood floor, 3 pc ensuite, overlooks ravine
Dimensions
3.44' × 2.28'
Features
b/i shelves, led lighting
Have questions about this property?
Contact MeTotal Monthly Payment
$16,529 / month
Down Payment Percentage
20.00%
Mortgage Amount (Principal)
$3,189,600
Total Interest Payments
$1,966,583
Total Payment (Principal + Interest)
$5,156,183
Estimated Net Proceeds
$68,000
Realtor Fees
$25,000
Total Selling Costs
$32,000
Sale Price
$500,000
Mortgage Balance
$400,000

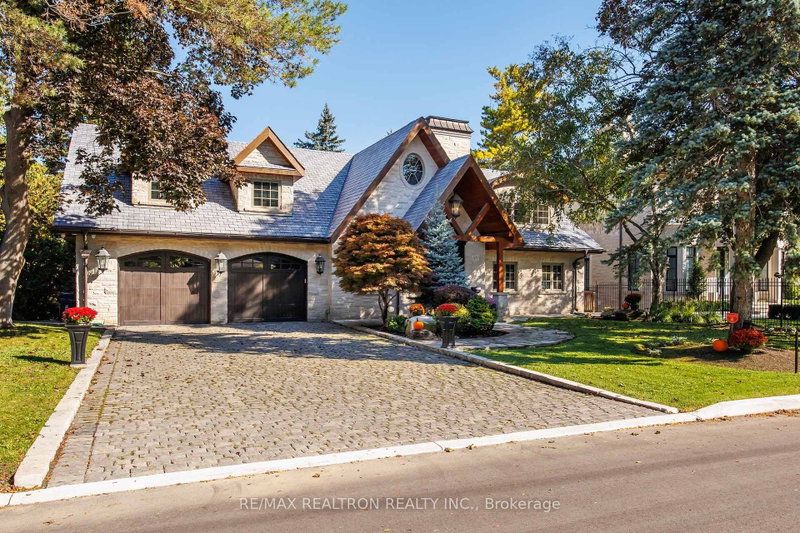
Toronto, ON M2K 1W3
Listed By: RE/MAX REALTRON REALTY INC.

Toronto, ON M2K 1Y2
Listed By: CENTURY 21 LEADING EDGE REALTY INC.
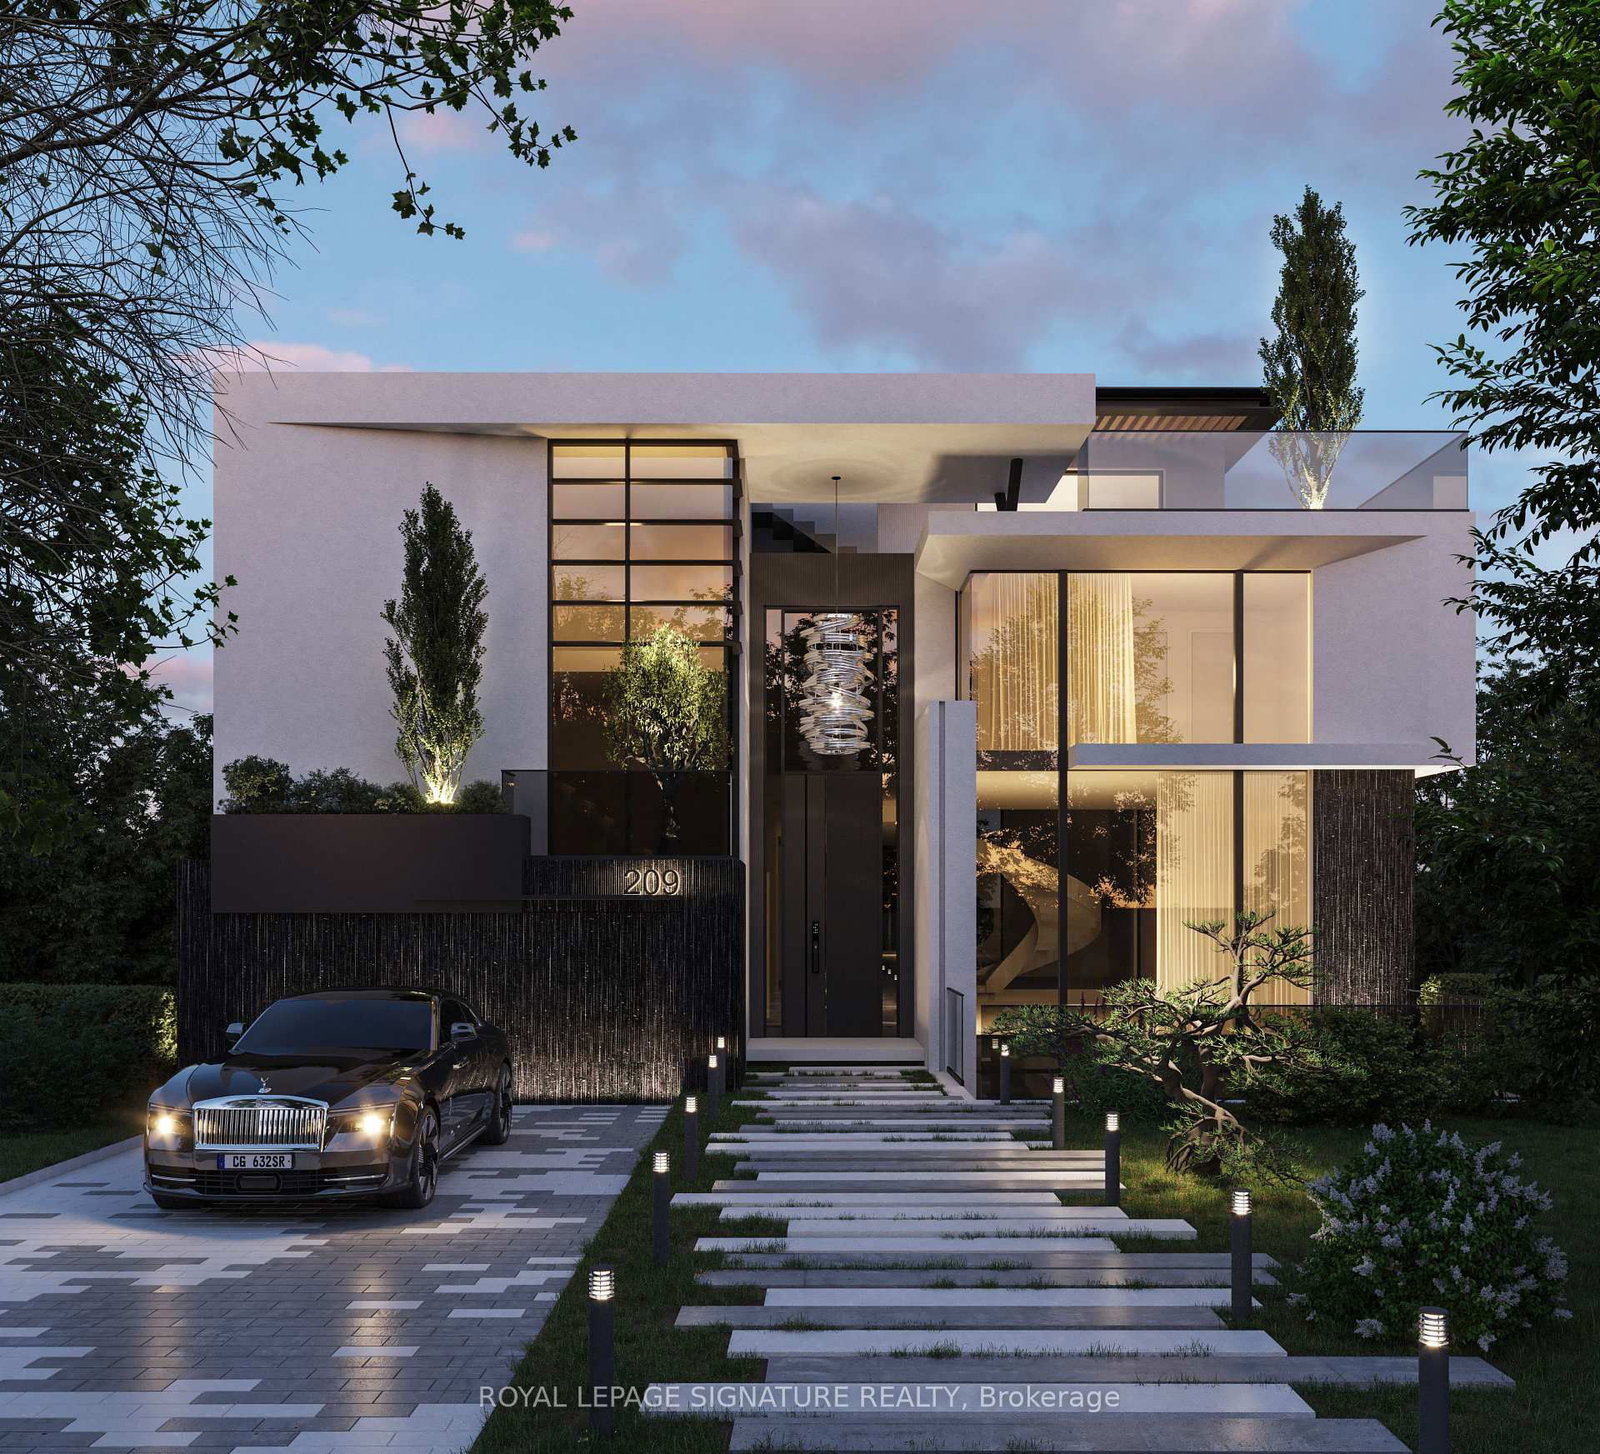
Toronto, ON M2K 1P5
Listed By: ROYAL LEPAGE SIGNATURE REALTY
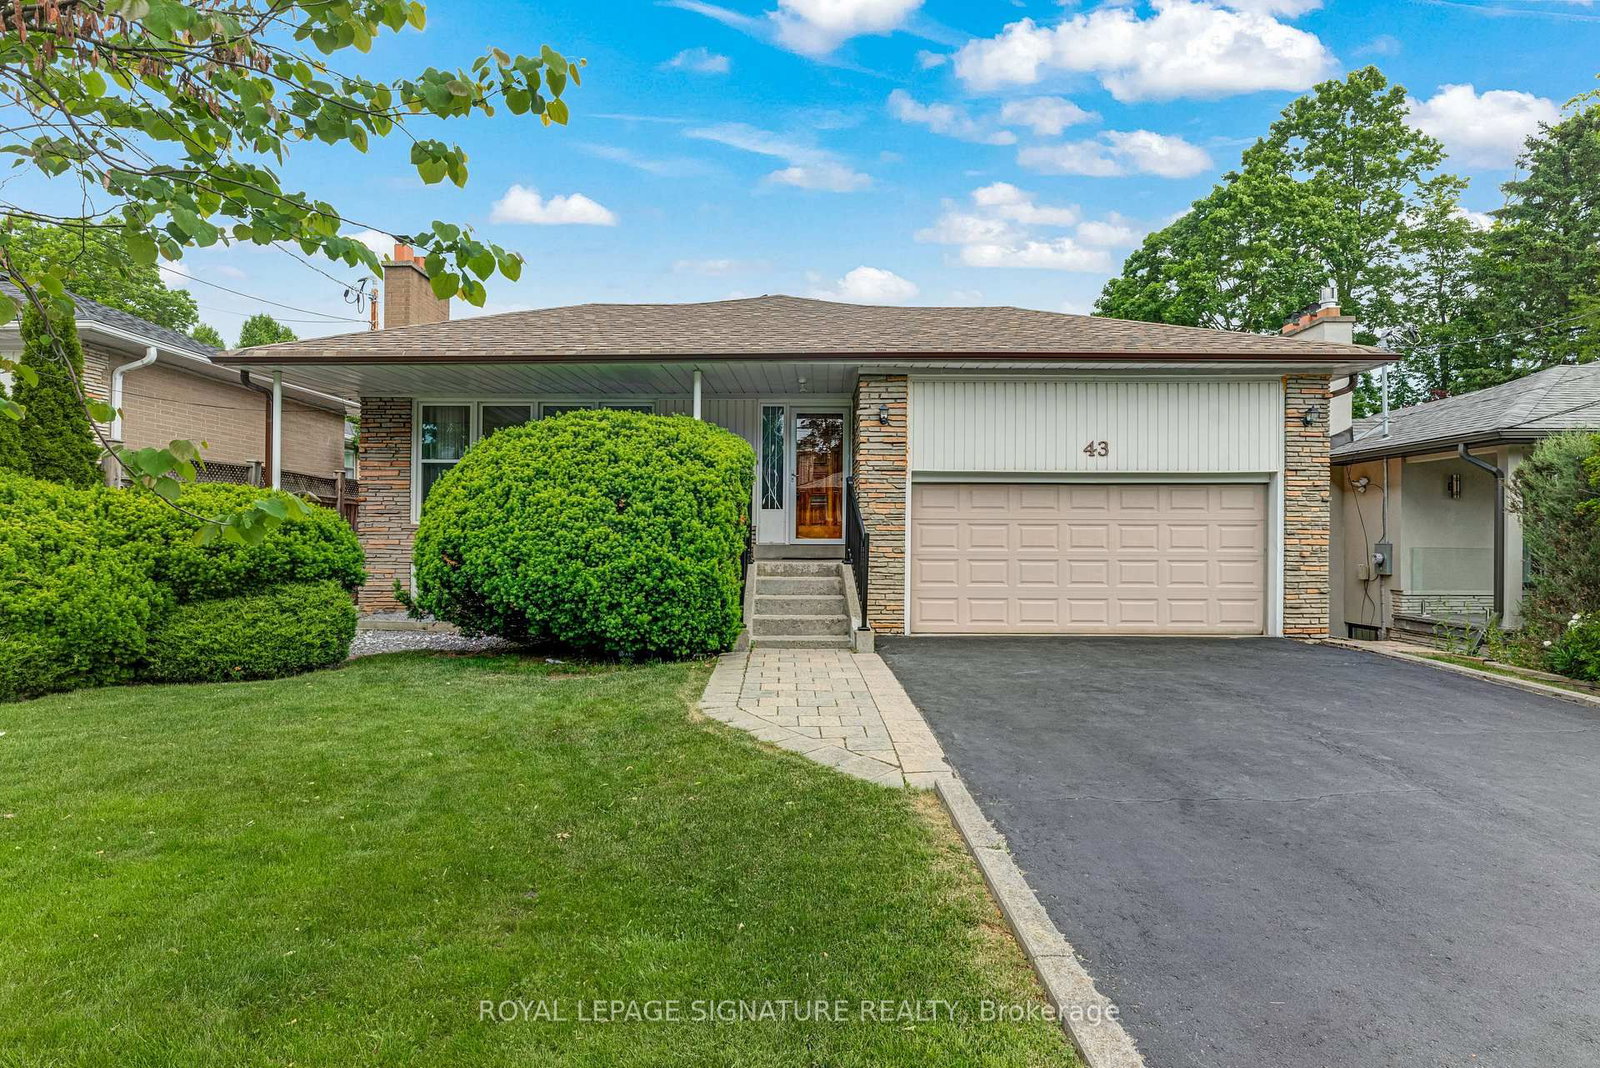
Toronto, ON M2K 2A7
Listed By: ROYAL LEPAGE SIGNATURE REALTY

A highly successful and experienced real estate agent, Ken has been serving clients in the Greater Toronto Area for almost two decades. Born and raised in Toronto, Ken has a passion for helping people find their dream homes and investment properties has been the driving force behind his success. He has a deep understanding of the local real estate market, and his extensive knowledge and experience have earned him a reputation amongst his clients as a trusted and reliable partner when dealing with their real estate needs.









