




Sales Representative
A highly successful and experienced real estate agent, Ken has been serving clients in the Greater Toronto Area for almost two decades.
Price
$11,995,000
Bedrooms
6 Beds
Bathrooms
5 Baths
Size
3500-5000 sqft
Year Built
Not listed
Property Type
House
Property Taxes
$36362.87
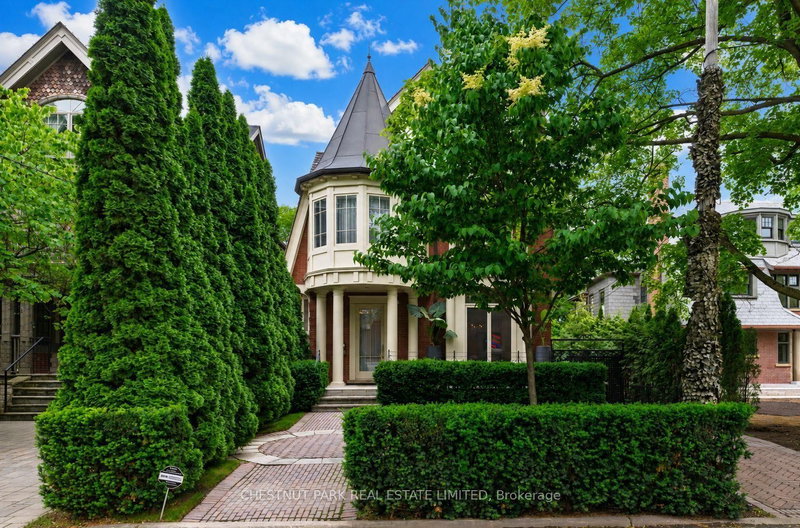
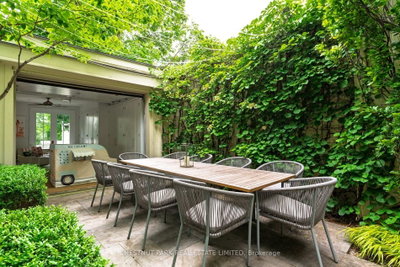
This Is One Of Rosedale's Prettiest Renovated "Cape Cods" On North Rosedale's Best Street Amongst Estate Homes. The Interior Is Flooded With An Abundance Of Natural Light & Tall 10' Ceilings On The Main Floor. It Has Excellent Flow For Family & Entertaining. The Rooms Are All An Excellent Size. The Family Room Is Combined With Open Gourmet Kitchen with a Bistro Style Eat-in Banquet. The Master Is So Romantic With Double Doors To A Treetop South Deck, Ensuite & Walk-In Closets. There Are Another 5 Bedrooms. This Is One Of The Coolest Houses To Come To The Market. The Views To The North Are Park-Like And To The South A Verdant Treed Oasis. In Addition The Garage Has Been Created Into An Enchanting Pavilion For Fun And Play. Beautifully Newer Pool & Spa and Gardens designed by Mark Hartley. Located On A Cul-De-Sac For Road Hockey And Hoops. A Gem! Its a truly a versatile house, for a large family or for a couple seeking tranquility in a Country like private setting and low traffic. A great opportunity. This home lends itself to casual and fine entertaining both inside and outside.
Dimensions
6.99' × 4.65'
Features
6 pc ensuite, w/o to balcony, walk-in closet(s)
Dimensions
4.19' × 4.11'
Features
hardwood floor, overlooks garden, closet
Dimensions
4.42' × 3'
Features
hardwood floor, overlooks garden, b/i closet
Dimensions
4.24' × 2.72'
Features
hardwood floor, closet, overlooks garden
Dimensions
4.33' × 3.05'
Features
hardwood floor, walk-in closet(s), overlooks garden
Dimensions
4.06' × 3.91'
Features
hardwood floor, closet
Dimensions
7.44' × 2.36'
Features
hardwood floor, b/i closet, overlooks garden
Dimensions
6.17' × 4.65'
Features
hardwood floor, combined w/kitchen, w/o to patio
Dimensions
4.8' × 2.82'
Features
hardwood floor, eat-in kitchen, w/o to pool
Dimensions
5.54' × 4.24'
Features
hardwood floor, fireplace, overlooks garden
Dimensions
4.01' × 3.89'
Features
hardwood floor, overlooks garden, 2 pc bath
Dimensions
6.5' × 5.28'
Features
hardwood floor, mirrored walls
Dimensions
3.66' × 3.48'
Features
tile floor, 4 pc bath, closet
Dimensions
7.44' × 2.36'
Features
hardwood floor, b/i closet, overlooks garden
Dimensions
6.5' × 5.28'
Features
hardwood floor, mirrored walls
Dimensions
5.54' × 4.24'
Features
hardwood floor, fireplace, overlooks garden
Dimensions
4.01' × 3.89'
Features
hardwood floor, overlooks garden, 2 pc bath
Dimensions
4.8' × 2.82'
Features
hardwood floor, eat-in kitchen, w/o to pool
Dimensions
6.99' × 4.65'
Features
6 pc ensuite, w/o to balcony, walk-in closet(s)
Dimensions
4.24' × 2.72'
Features
hardwood floor, closet, overlooks garden
Dimensions
4.33' × 3.05'
Features
hardwood floor, walk-in closet(s), overlooks garden
Dimensions
4.19' × 4.11'
Features
hardwood floor, overlooks garden, closet
Dimensions
4.42' × 3'
Features
hardwood floor, overlooks garden, b/i closet
Dimensions
4.06' × 3.91'
Features
hardwood floor, closet
Dimensions
3.66' × 3.48'
Features
tile floor, 4 pc bath, closet
Dimensions
6.17' × 4.65'
Features
hardwood floor, combined w/kitchen, w/o to patio
Have questions about this property?
Contact MeTotal Monthly Payment
$46,621 / month
Down Payment Percentage
20.00%
Mortgage Amount (Principal)
$9,596,000
Total Interest Payments
$5,916,519
Total Payment (Principal + Interest)
$15,512,519
Estimated Net Proceeds
$68,000
Realtor Fees
$25,000
Total Selling Costs
$32,000
Sale Price
$500,000
Mortgage Balance
$400,000

Toronto, ON M4W 1X5
Listed By: CHESTNUT PARK REAL ESTATE LIMITED

Toronto, ON M4W 1M9
Listed By: CHESTNUT PARK REAL ESTATE LIMITED

Toronto, ON M4W 1Y4
Listed By: ROYAL LEPAGE REAL ESTATE SERVICES HEAPS ESTRIN TEAM

Toronto, ON M4W 1V4
Listed By: HARVEY KALLES REAL ESTATE LTD.

A highly successful and experienced real estate agent, Ken has been serving clients in the Greater Toronto Area for almost two decades. Born and raised in Toronto, Ken has a passion for helping people find their dream homes and investment properties has been the driving force behind his success. He has a deep understanding of the local real estate market, and his extensive knowledge and experience have earned him a reputation amongst his clients as a trusted and reliable partner when dealing with their real estate needs.









