









Ken Matsumoto
Sales Representative
A highly successful and experienced real estate agent, Ken has been serving clients in the Greater Toronto Area for almost two decades.
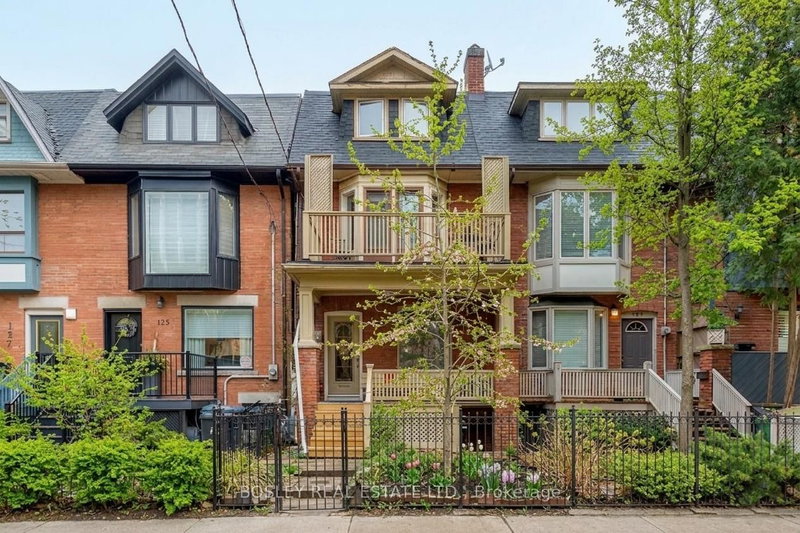
123 Seaton Street, Moss Park M5A 2T2
Price
$1,448,000
Bedrooms
4 Beds
Bathrooms
4 Baths
Size
2000-2500 sqft
Year Built
Not listed
Property Type
House
Property Taxes
$6417.28
Description
Positioned On A Premier Street In One Of Toronto's Most Resilient Rental Markets, This Beautifully Renovated 3 Unit Residential Property Offers A Premium Addition To Any Portfolio, Offered At A Stellar 5.7% Cap Rate, A Benchmark Return Increasingly Difficult To Find Within The City's Core. The Versatile Suite Mix Attracts High-Quality, Long-Term Tenants To Ensure Minimal Vacancy And Consistent Revenue, While Extensive Capital Improvements Mean The Heavy Lifting Has Already Been Done. Steps From Local Cafes, Transit, And Parks, This Highly Rentable Location Commands Premium Market Rates And Boasts A Low Turnover. Perfect For Any Investor Looking For Immediate Cash Flow And Effortless Management, This Property Delivers Stable, Predictable Returns From Day One.
Property Dimensions
Main Level
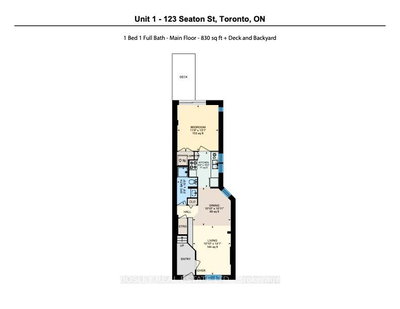
Kitchen
Dimensions
2.54' × 3.1'
Features
hardwood floor, quartz counter, stainless steel appl
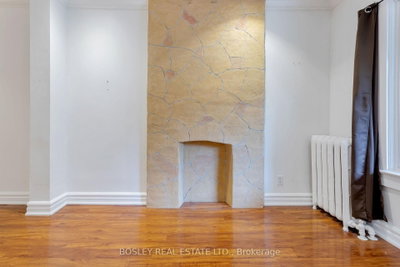
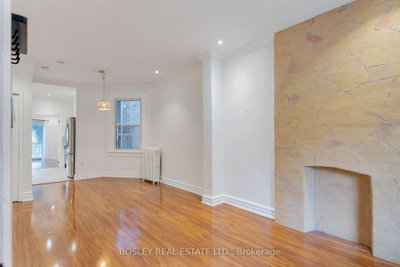
Living Room
Dimensions
3.31' × 4.29'
Features
hardwood floor, fireplace, combined w/dining
Dining Room
Dimensions
3.31' × 3.33'
Features
hardwood floor, combined w/living
Bedroom
Dimensions
3.58' × 3.99'
Features
hardwood floor, w/o to deck
Third Level
Bedroom
Dimensions
3.35' × 3.02'
Features
hardwood floor, large closet
Bedroom
Dimensions
3.49' × 3.22'
Features
hardwood floor, w/o to deck
Basement Level
Kitchen
Dimensions
3.07' × 2.35'
Features
hardwood floor, quartz counter, stainless steel appl
Living Room
Dimensions
4.17' × 2.73'
Features
Hardwood Floor
Bedroom
Dimensions
3.07' × 3.41'
Features
hardwood floor, w/o to patio
Second Level
Primary Bedroom
Dimensions
3.55' × 5.4'
Features
hardwood floor, w/o to balcony
Kitchen
Dimensions
3.64' × 3.9'
Features
hardwood floor, quartz counter, stainless steel appl
Living Room
Dimensions
4.63' × 4.22'
Features
hardwood floor, fireplace, w/o to deck
All Rooms
Living Room
Dimensions
4.63' × 4.22'
Features
hardwood floor, fireplace, w/o to deck
Living Room
Dimensions
4.17' × 2.73'
Features
Hardwood Floor
Living Room
Dimensions
3.31' × 4.29'
Features
hardwood floor, fireplace, combined w/dining
Dining Room
Dimensions
3.31' × 3.33'
Features
hardwood floor, combined w/living
Kitchen
Dimensions
2.54' × 3.1'
Features
hardwood floor, quartz counter, stainless steel appl
Kitchen
Dimensions
3.07' × 2.35'
Features
hardwood floor, quartz counter, stainless steel appl
Kitchen
Dimensions
3.64' × 3.9'
Features
hardwood floor, quartz counter, stainless steel appl
Primary Bedroom
Dimensions
3.55' × 5.4'
Features
hardwood floor, w/o to balcony
Bedroom
Dimensions
3.35' × 3.02'
Features
hardwood floor, large closet
Bedroom
Dimensions
3.49' × 3.22'
Features
hardwood floor, w/o to deck
Bedroom
Dimensions
3.58' × 3.99'
Features
hardwood floor, w/o to deck
Bedroom
Dimensions
3.07' × 3.41'
Features
hardwood floor, w/o to patio
Have questions about this property?
Contact MeSale history for
Sign in to view property history
The Property Location
Calculate Your Monthly Mortgage Payments
Total Monthly Payment
$6,237 / month
Down Payment Percentage
20.00%
Mortgage Amount (Principal)
$1,158,400
Total Interest Payments
$714,225
Total Payment (Principal + Interest)
$1,872,625
Get An Estimate On Selling Your House
Estimated Net Proceeds
$68,000
Realtor Fees
$25,000
Total Selling Costs
$32,000
Sale Price
$500,000
Mortgage Balance
$400,000

Meet Ken Matsumoto
A highly successful and experienced real estate agent, Ken has been serving clients in the Greater Toronto Area for almost two decades. Born and raised in Toronto, Ken has a passion for helping people find their dream homes and investment properties has been the driving force behind his success. He has a deep understanding of the local real estate market, and his extensive knowledge and experience have earned him a reputation amongst his clients as a trusted and reliable partner when dealing with their real estate needs.








