





Sales Representative
A highly successful and experienced real estate agent, Ken has been serving clients in the Greater Toronto Area for almost two decades.
Price
$1,458,000
Bedrooms
3 Beds
Bathrooms
3 Baths
Size
1500-2000 sqft
Year Built
Not listed
Property Type
House
Property Taxes
$9599.06
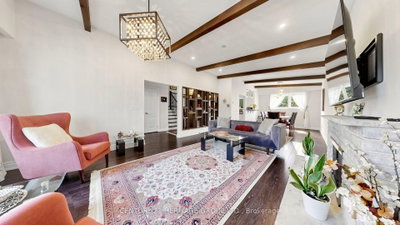
*Welcome to 33 Tollerton Avenue.* A beautifully maintained side-split in the heart of Bayview Woods-Steeles. This 3-bedroom, 2.5-bath home offers nearly 2,000 sq ft of thoughtfully laid-out living space. Two wood-burning fireplaces add warmth and character throughout, along with an elegant staircase railing with iron pickets. The kitchen is outfitted with stainless steel appliances, under-mount lighting, and pot lights that carry through into the dining room for a bright, modern feel. Abundant storage can be found throughout the home, along with a convenient side door entrance. The finished basement is bright and functional, featuring above-grade windows that bring in natural light, a private sauna, a shower, and a full bar area-a rare combination of relaxation and everyday luxury. Move-in ready with all the big-ticket items done: the roof, windows, furnace, and electrical were fully upgraded in 2013, plus a brand-new air conditioning system in 2025, giving buyers real peace of mind on the systems that matter most. Set on a private 50 x 120 ft lot with mature trees offering excellent backyard privacy, plus an attached 2-car garage, this home sits on one of the area's most established streets, steps to parks, top-rated schools, and easy access to Bayview Ave and Finch Ave E. A rare opportunity to own in this quiet, family-friendly neighbourhood. Don't miss this one! Move-in ready homes on Tollerton don't come up often.
Dimensions
0' × 0'
Features
Dimensions
0' × 0'
Features
Dimensions
0' × 0'
Features
Dimensions
0' × 0'
Features
Dimensions
0' × 0'
Features
Dimensions
0' × 0'
Features
Dimensions
0' × 0'
Features
Dimensions
0' × 0'
Features
Dimensions
0' × 0'
Features
Dimensions
0' × 0'
Features
Dimensions
0' × 0'
Features
Dimensions
0' × 0'
Features
Have questions about this property?
Contact MeTotal Monthly Payment
$6,538 / month
Down Payment Percentage
20.00%
Mortgage Amount (Principal)
$1,166,400
Total Interest Payments
$719,157
Total Payment (Principal + Interest)
$1,885,557
Estimated Net Proceeds
$68,000
Realtor Fees
$25,000
Total Selling Costs
$32,000
Sale Price
$500,000
Mortgage Balance
$400,000

Toronto, ON M2K 2G2
Listed By: CENTURY 21 LEADING EDGE REALTY INC.

Toronto, ON M2H 1G5
Listed By: HOMELIFE LANDMARK REALTY INC.

A highly successful and experienced real estate agent, Ken has been serving clients in the Greater Toronto Area for almost two decades. Born and raised in Toronto, Ken has a passion for helping people find their dream homes and investment properties has been the driving force behind his success. He has a deep understanding of the local real estate market, and his extensive knowledge and experience have earned him a reputation amongst his clients as a trusted and reliable partner when dealing with their real estate needs.









