






Sales Representative
A highly successful and experienced real estate agent, Ken has been serving clients in the Greater Toronto Area for almost two decades.
Price
$3,488,000
Bedrooms
4 Beds
Bathrooms
6 Baths
Size
3500-5000 sqft
Year Built
Not listed
Property Type
House
Property Taxes
$19192
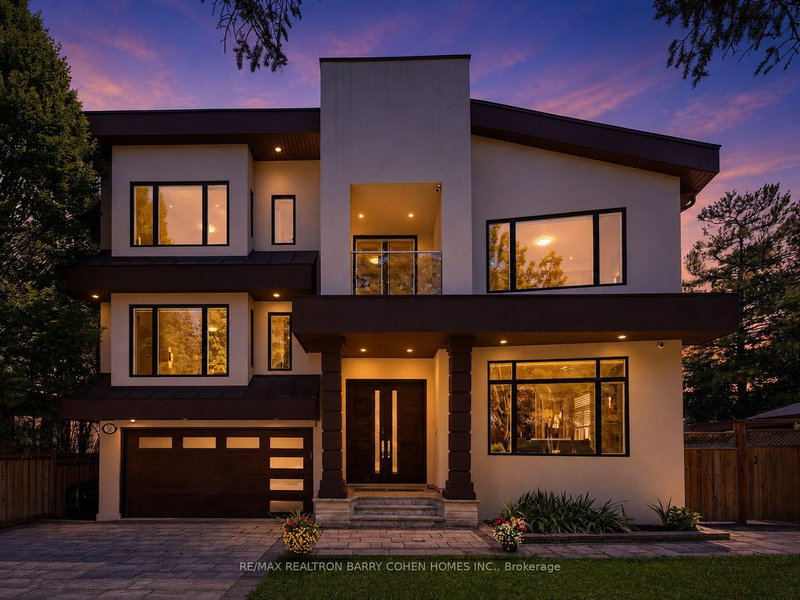
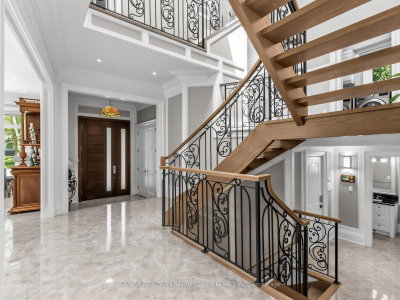
Extraordinary luxury residence nestled in the exclusive Banbury-Don Mills enclave, a tranquil oasis on a low-traffic, premium drive adjacent to a quiet cul-de-sac . Built in 2020, this custom-built home spans over 5200 sqft of living space. It exudes transitional elegance with its stately modern exterior and impressive ceiling heights. 10 ft. on the main floor, 9 ft. on the second, and 9 ft. in the walk-up basement. Thoughtfully designed, this bright and spacious home is flooded with natural light, thanks to large energy-efficient windows and an oversized skylight that elegantly illuminates both floors, cascading through the grand central opening and infusing the space with warmth.The pie-shaped, fully fenced expansive backyard, bordered by tall, mature trees, offers complete privacy and evokes a sense of cottage life in the city. The custom chefs kitchen, complete with an expansive granite-topped island, Top-tier Sub-Zero & Wolf appliances, is ideal for entertaining, while the basement boasts a home theater for cozy gatherings; 200AMP electrical With Tesla Charging station. Situated minutes from Hwy 404 & 401, Shops at Don Mills, DonMills trails, the location also offers access to top-rated schools, including Rippleton Public School and York Mills Collegiate Institute. Close to renowned private schools (including TFS, Havergal, Crestwood, Crescent & UCC), private clubs (Rosedale Golf Club, Granite Club, and Donalda Golf Club) and Botanical Garden (Edwards Garden).This home is a rare gem, perfect for families seeking luxury, comfort, and convenience in a prime neighborhood.
Dimensions
4.65' × 4.62'
Features
bay window, large window, tile floor
Dimensions
4.94' × 2.35'
Features
open concept, large window, tile floor
Dimensions
6.41' × 6.37'
Features
breakfast area, granite counters, stainless steel appl
Dimensions
4.94' × 4.58'
Features
gas fireplace, large window, open concept
Dimensions
10.57' × 5.81'
Features
walk-out, open concept, large window
Dimensions
5.15' × 4.6'
Features
Broadloom
Dimensions
5.37' × 5.26'
Features
3 pc ensuite, walk-in closet(s), combined w/den
Dimensions
5.37' × 5.26'
Features
3 pc ensuite, walk-in closet(s), bay window
Dimensions
3.16' × 2.71'
Features
hardwood floor, w/o to balcony
Dimensions
7.4' × 6.34'
Features
5 pc ensuite, walk-in closet(s), balcony
Dimensions
5.33' × 4.87'
Features
3 pc ensuite, large window, large closet
Dimensions
3.27' × 1.92'
Features
tile floor, granite counters
Dimensions
10.57' × 5.81'
Features
walk-out, open concept, large window
Dimensions
5.15' × 4.6'
Features
Broadloom
Dimensions
3.16' × 2.71'
Features
hardwood floor, w/o to balcony
Dimensions
3.27' × 1.92'
Features
tile floor, granite counters
Dimensions
4.94' × 4.58'
Features
gas fireplace, large window, open concept
Dimensions
4.94' × 2.35'
Features
open concept, large window, tile floor
Dimensions
6.41' × 6.37'
Features
breakfast area, granite counters, stainless steel appl
Dimensions
7.4' × 6.34'
Features
5 pc ensuite, walk-in closet(s), balcony
Dimensions
5.37' × 5.26'
Features
3 pc ensuite, walk-in closet(s), combined w/den
Dimensions
5.37' × 5.26'
Features
3 pc ensuite, walk-in closet(s), bay window
Dimensions
5.33' × 4.87'
Features
3 pc ensuite, large window, large closet
Dimensions
4.65' × 4.62'
Features
bay window, large window, tile floor
Have questions about this property?
Contact MeTotal Monthly Payment
$14,630 / month
Down Payment Percentage
20.00%
Mortgage Amount (Principal)
$2,790,400
Total Interest Payments
$1,720,452
Total Payment (Principal + Interest)
$4,510,852
Estimated Net Proceeds
$68,000
Realtor Fees
$25,000
Total Selling Costs
$32,000
Sale Price
$500,000
Mortgage Balance
$400,000

Toronto, ON M3B 3J2
Listed By: ROYAL LEPAGE REAL ESTATE SERVICES NANCY SAEDI

Toronto, ON M3B 1B6
Listed By: KELLER WILLIAMS REFERRED URBAN REALTY

Toronto, ON M3B 3E5
Listed By: KELLER WILLIAMS REFERRED URBAN REALTY

Toronto, ON M3B 1A2
Listed By: RIGHT AT HOME REALTY

A highly successful and experienced real estate agent, Ken has been serving clients in the Greater Toronto Area for almost two decades. Born and raised in Toronto, Ken has a passion for helping people find their dream homes and investment properties has been the driving force behind his success. He has a deep understanding of the local real estate market, and his extensive knowledge and experience have earned him a reputation amongst his clients as a trusted and reliable partner when dealing with their real estate needs.









