


Sales Representative
A highly successful and experienced real estate agent, Ken has been serving clients in the Greater Toronto Area for almost two decades.
Price
$4,089,000
Bedrooms
5 Beds
Bathrooms
5 Baths
Size
3500-5000 sqft
Year Built
6-15
Property Type
House
Property Taxes
$19704
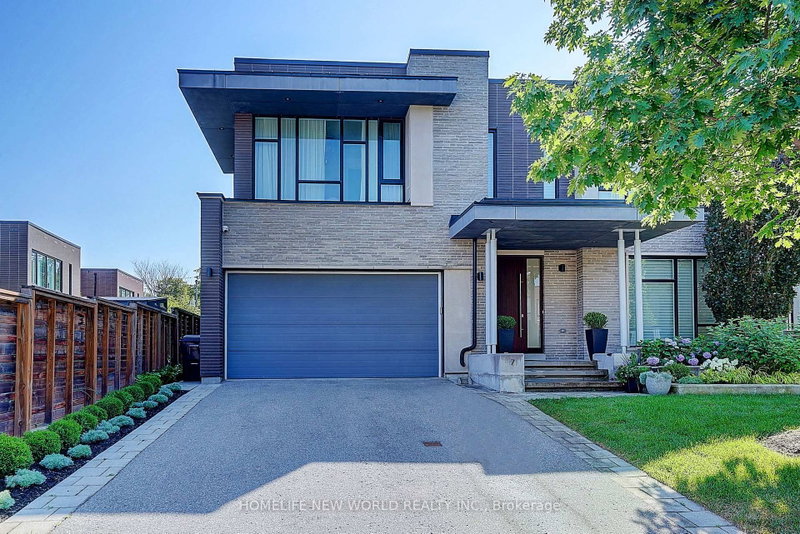
Exquisite Contemporary Estate on Exclusive Cul-de-Sac in Bayview Village! Over 6,000 sq ft of custom-finished luxury living space spanning 2 light-filled levels with 5 spacious bedrooms & 5 designer baths.A masterpiece of architectural design featuring soaring ceilings, floor-to-ceiling windows, an open-riser staircase, rich walnut hardwoods & custom millwork throughout. Chef's dream kitchen boasts rare titanium granite countertops, expansive centre island, sun-filled breakfast area & top-tier Wolf & Sub-Zero appliances. Sun-drenched principal rooms seamlessly overlook a resort-style landscaped yard. Luxurious primary suite w/ spa-like bath plus 3 additional ensuite bedrooms & a generous upper family lounge/2nd office. Fully finished lower level offers a large rec area, home gym/nanny suite, wine cellar & high-end mechanicals.$400K+ invested in premium upgrades: custom cabinetry, porcelain tiles, titanium granite, Mirolin soaking tub & Duravit SensoWash Starck fixtures. Uncompromising quality in Toronto's premier neighbourhood!
Dimensions
9.09' × 7.54'
Features
hardwood floor, open concept
Dimensions
4.55' × 4.39'
Features
Hardwood Floor
Dimensions
9.09' × 7.54'
Features
hardwood floor, open concept, b/i bar
Dimensions
4.55' × 4.39'
Features
hardwood floor, above grade window
Dimensions
5.38' × 5.18'
Features
hardwood floor, double closet, 4 pc ensuite
Dimensions
5.41' × 3.33'
Features
4 pc ensuite, hardwood floor, walk-in closet(s)
Dimensions
4.09' × 3.78'
Features
walk-in closet(s), hardwood floor, 4 pc ensuite
Dimensions
5.87' × 4.72'
Features
6 pc ensuite, walk-in closet(s), fireplace
Dimensions
6.81' × 2.87'
Features
open concept, overlook patio, hardwood floor
Dimensions
4.04' × 2.62'
Features
ceramic floor, open concept, combined w/dining
Dimensions
8.48' × 4.7'
Features
large window, ceramic floor, 2 way fireplace
Dimensions
6.22' × 3.81'
Features
hardwood floor, 2 way fireplace, w/o to patio
Dimensions
4.8' × 4.34'
Features
hardwood floor, open concept, combined w/dining
Dimensions
2.74' × 2.41'
Features
w/o to garage, ceramic floor, marble counter
Dimensions
5.54' × 4.42'
Features
2 way fireplace, overlook patio, ceramic floor
Dimensions
9.09' × 7.54'
Features
hardwood floor, open concept
Dimensions
4.04' × 2.62'
Features
ceramic floor, open concept, combined w/dining
Dimensions
4.55' × 4.39'
Features
Hardwood Floor
Dimensions
9.09' × 7.54'
Features
hardwood floor, open concept, b/i bar
Dimensions
4.55' × 4.39'
Features
hardwood floor, above grade window
Dimensions
2.74' × 2.41'
Features
w/o to garage, ceramic floor, marble counter
Dimensions
6.81' × 2.87'
Features
open concept, overlook patio, hardwood floor
Dimensions
4.8' × 4.34'
Features
hardwood floor, open concept, combined w/dining
Dimensions
6.22' × 3.81'
Features
hardwood floor, 2 way fireplace, w/o to patio
Dimensions
5.54' × 4.42'
Features
2 way fireplace, overlook patio, ceramic floor
Dimensions
5.87' × 4.72'
Features
6 pc ensuite, walk-in closet(s), fireplace
Dimensions
5.38' × 5.18'
Features
hardwood floor, double closet, 4 pc ensuite
Dimensions
5.41' × 3.33'
Features
4 pc ensuite, hardwood floor, walk-in closet(s)
Dimensions
4.09' × 3.78'
Features
walk-in closet(s), hardwood floor, 4 pc ensuite
Dimensions
8.48' × 4.7'
Features
large window, ceramic floor, 2 way fireplace
Have questions about this property?
Contact MeTotal Monthly Payment
$16,832 / month
Down Payment Percentage
20.00%
Mortgage Amount (Principal)
$3,271,200
Total Interest Payments
$2,016,894
Total Payment (Principal + Interest)
$5,288,094
Estimated Net Proceeds
$68,000
Realtor Fees
$25,000
Total Selling Costs
$32,000
Sale Price
$500,000
Mortgage Balance
$400,000

Toronto, ON M2K 2C9
Listed By: HC REALTY GROUP INC.

Toronto, ON M2K 1M5
Listed By: KELLER WILLIAMS REFERRED URBAN REALTY
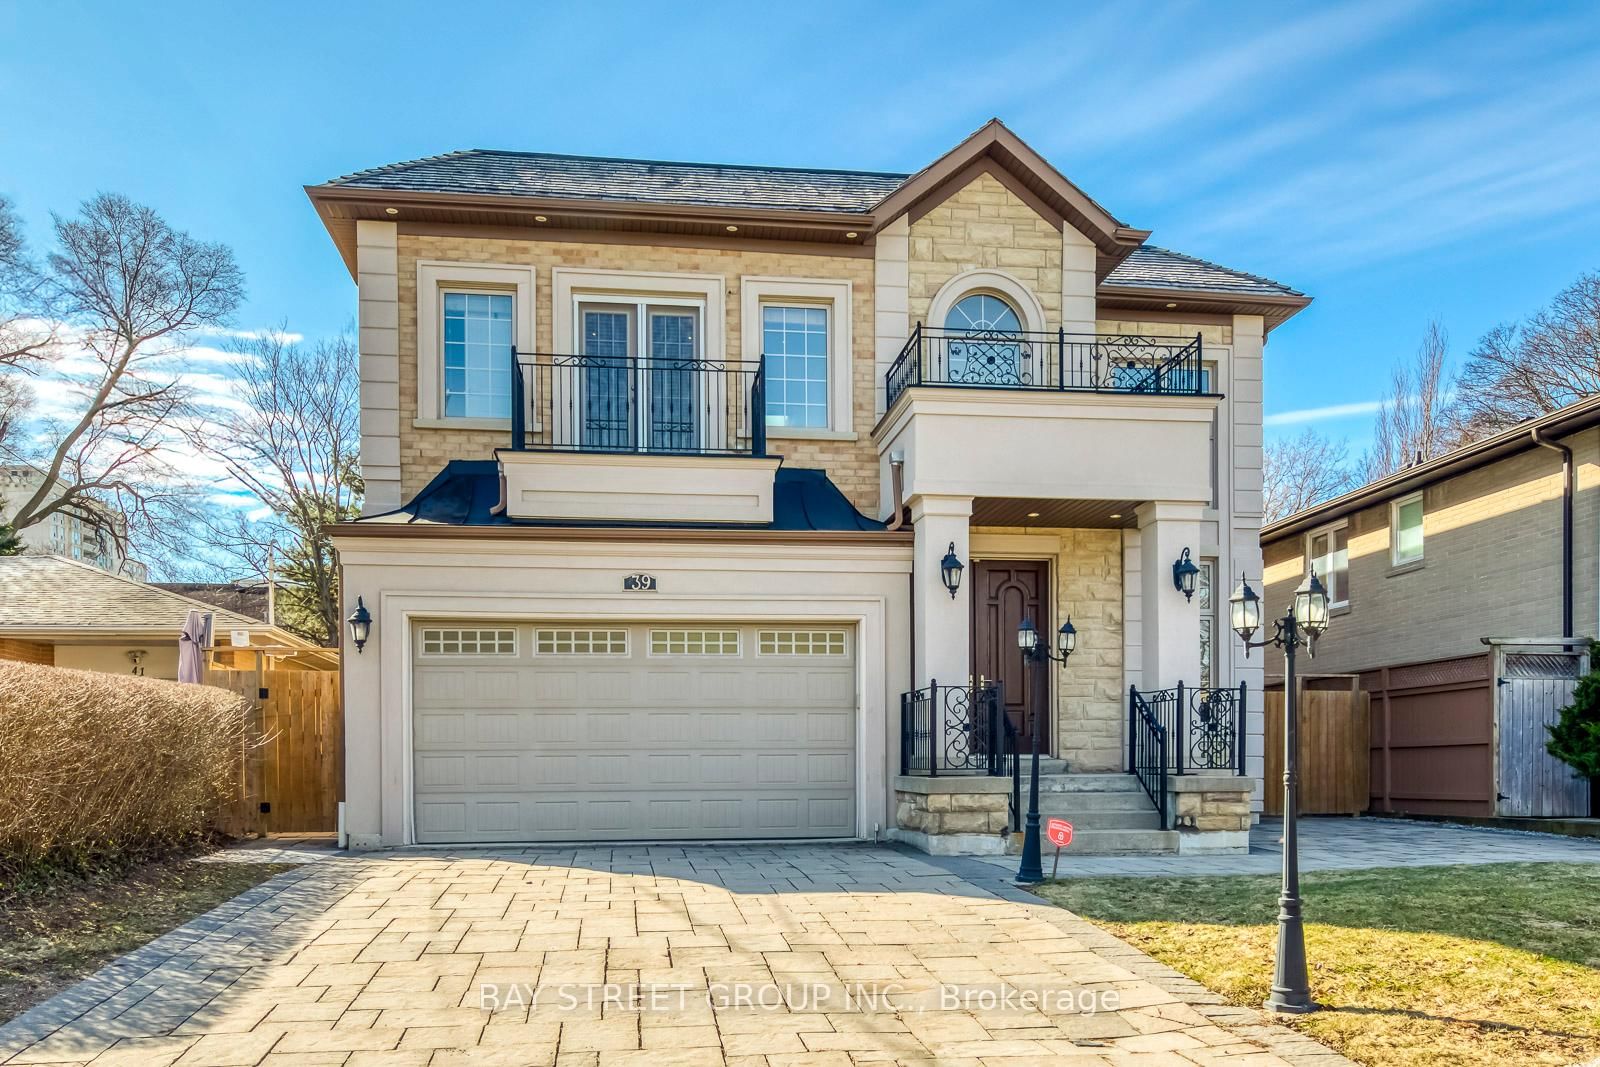
Toronto, ON M2K 1L1
Listed By: BAY STREET GROUP INC.

Toronto, ON M2K 1S5
Listed By: FIRST CLASS REALTY INC.

A highly successful and experienced real estate agent, Ken has been serving clients in the Greater Toronto Area for almost two decades. Born and raised in Toronto, Ken has a passion for helping people find their dream homes and investment properties has been the driving force behind his success. He has a deep understanding of the local real estate market, and his extensive knowledge and experience have earned him a reputation amongst his clients as a trusted and reliable partner when dealing with their real estate needs.









