



Ken Matsumoto
Sales Representative
A highly successful and experienced real estate agent, Ken has been serving clients in the Greater Toronto Area for almost two decades.
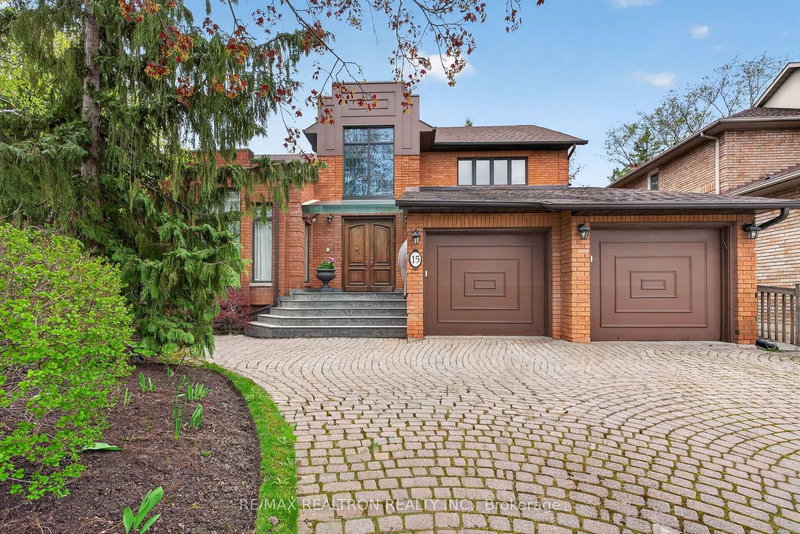
15 Sunforest Court, Newtonbrook West M2R 3W3
Price
$2,373,000
Bedrooms
6 Beds
Bathrooms
6 Baths
Size
5000 + sqft
Year Built
Not listed
Property Type
House
Property Taxes
$14735
Explore A Virtual Tour
Description
Experience exceptional custom luxury in this expansive 8,000 sq.ft living space (5,250 sq.ft. residence plus a fully finished 2,746 sq.ft. walk-up lower level), ideally positioned on a premium court in prime North York with a rare 139-ft frontage. Built with superior craftsmanship and refined finishes throughout, this impressive home features soaring 18-ft foyer ceilings crowned by a grand skylight, 9-ft ceilings on the main and lower levels, and a dramatic 15-ft vaulted living room enhanced by additional 3 skylights and abundant natural light. The thoughtfully designed layout offers 6+1 bedrooms, including a rare main-floor in-law suite with a private 4-piece bath, ideal for multi-generational living. Elegant principal rooms, a striking floating staircase, hardwood floors, and a chef-inspired kitchen with stone countertops & 2nd butler's kitchen elevate the home's refined character. The finished walk-up basement with high ceilings offers exceptional flexibility for extended family or entertainment. Exterior highlights include an interlock driveway, elegant stone entrance, and a private backyard retreat with a prestigious 'TODD' inground pool. Complete with 2 furnaces and 2 CACs, this exceptional property offers convenient access to TTC transit, subway lines, top-rated schools, and premier amenities. Rare lot with large in-ground Gunite swimming pool. Exclusive court setting. Outstanding pride of ownership.
Property Dimensions
Main Level
Living Room
Dimensions
5.64' × 5.49'
Features
vaulted ceiling(s), cathedral ceiling(s), overlooks dining
Office
Dimensions
3.56' × 2.82'
Features
french doors, overlooks backyard, b/i bookcase
Dining Room
Dimensions
8.92' × 4.32'
Features
formal rm, bar sink, walk through
Family Room
Dimensions
5.82' × 4.06'
Features
french doors, picture window, overlooks backyard
Bedroom
Dimensions
4.47' × 3.12'
Features
overlooks frontyard, 4 pc ensuite, b/i closet
Breakfast
Dimensions
4.78' × 3.25'
Features
w/o to patio, overlooks pool, w/o to pool
Kitchen
Dimensions
5.18' × 4.5'
Features
b/i appliances, stone counters, centre island
Second Level
Bedroom 5
Dimensions
5.21' × 3.56'
Features
5 pc bath, walk-in closet(s)
Primary Bedroom
Dimensions
6.7' × 4.54'
Features
6 pc ensuite, his and hers closets, skylight
Bedroom 2
Dimensions
5.73' × 3.56'
Features
semi ensuite, 5 pc bath, closet
Bedroom 3
Dimensions
5.73' × 3.62'
Features
semi ensuite, 5 pc bath
Bedroom 4
Dimensions
4.39' × 4.17'
Features
Basement Level
Bedroom
Dimensions
3.4' × 3.25'
Features
3 pc bath, formal rm
Recreation
Dimensions
5.03' × 3.91'
Features
walk-out, above grade window, raised floor
Media Room
Dimensions
10.87' × 4.42'
Features
dry bar, open concept, above grade window
All Rooms
Office
Dimensions
3.56' × 2.82'
Features
french doors, overlooks backyard, b/i bookcase
Breakfast
Dimensions
4.78' × 3.25'
Features
w/o to patio, overlooks pool, w/o to pool
Recreation
Dimensions
5.03' × 3.91'
Features
walk-out, above grade window, raised floor
Media Room
Dimensions
10.87' × 4.42'
Features
dry bar, open concept, above grade window
Living Room
Dimensions
5.64' × 5.49'
Features
vaulted ceiling(s), cathedral ceiling(s), overlooks dining
Dining Room
Dimensions
8.92' × 4.32'
Features
formal rm, bar sink, walk through
Kitchen
Dimensions
5.18' × 4.5'
Features
b/i appliances, stone counters, centre island
Primary Bedroom
Dimensions
6.7' × 4.54'
Features
6 pc ensuite, his and hers closets, skylight
Bedroom 5
Dimensions
5.21' × 3.56'
Features
5 pc bath, walk-in closet(s)
Bedroom
Dimensions
3.4' × 3.25'
Features
3 pc bath, formal rm
Bedroom
Dimensions
4.47' × 3.12'
Features
overlooks frontyard, 4 pc ensuite, b/i closet
Bedroom 2
Dimensions
5.73' × 3.56'
Features
semi ensuite, 5 pc bath, closet
Bedroom 3
Dimensions
5.73' × 3.62'
Features
semi ensuite, 5 pc bath
Bedroom 4
Dimensions
4.39' × 4.17'
Features
Family Room
Dimensions
5.82' × 4.06'
Features
french doors, picture window, overlooks backyard
Have questions about this property?
Contact MeSale history for
Sign in to view property history
The Property Location
Calculate Your Monthly Mortgage Payments
Total Monthly Payment
$10,253 / month
Down Payment Percentage
20.00%
Mortgage Amount (Principal)
$1,898,400
Total Interest Payments
$1,170,480
Total Payment (Principal + Interest)
$3,068,880
Get An Estimate On Selling Your House
Estimated Net Proceeds
$68,000
Realtor Fees
$25,000
Total Selling Costs
$32,000
Sale Price
$500,000
Mortgage Balance
$400,000

Meet Ken Matsumoto
A highly successful and experienced real estate agent, Ken has been serving clients in the Greater Toronto Area for almost two decades. Born and raised in Toronto, Ken has a passion for helping people find their dream homes and investment properties has been the driving force behind his success. He has a deep understanding of the local real estate market, and his extensive knowledge and experience have earned him a reputation amongst his clients as a trusted and reliable partner when dealing with their real estate needs.








