



Ken Matsumoto
Sales Representative
A highly successful and experienced real estate agent, Ken has been serving clients in the Greater Toronto Area for almost two decades.
28 Roywood Drive, Parkwoods-Donalda M3A 2C6
Price
$949,000
Bedrooms
4 Beds
Bathrooms
3 Baths
Size
1100-1500 sqft
Year Built
Not listed
Property Type
House
Property Taxes
$5271
Description
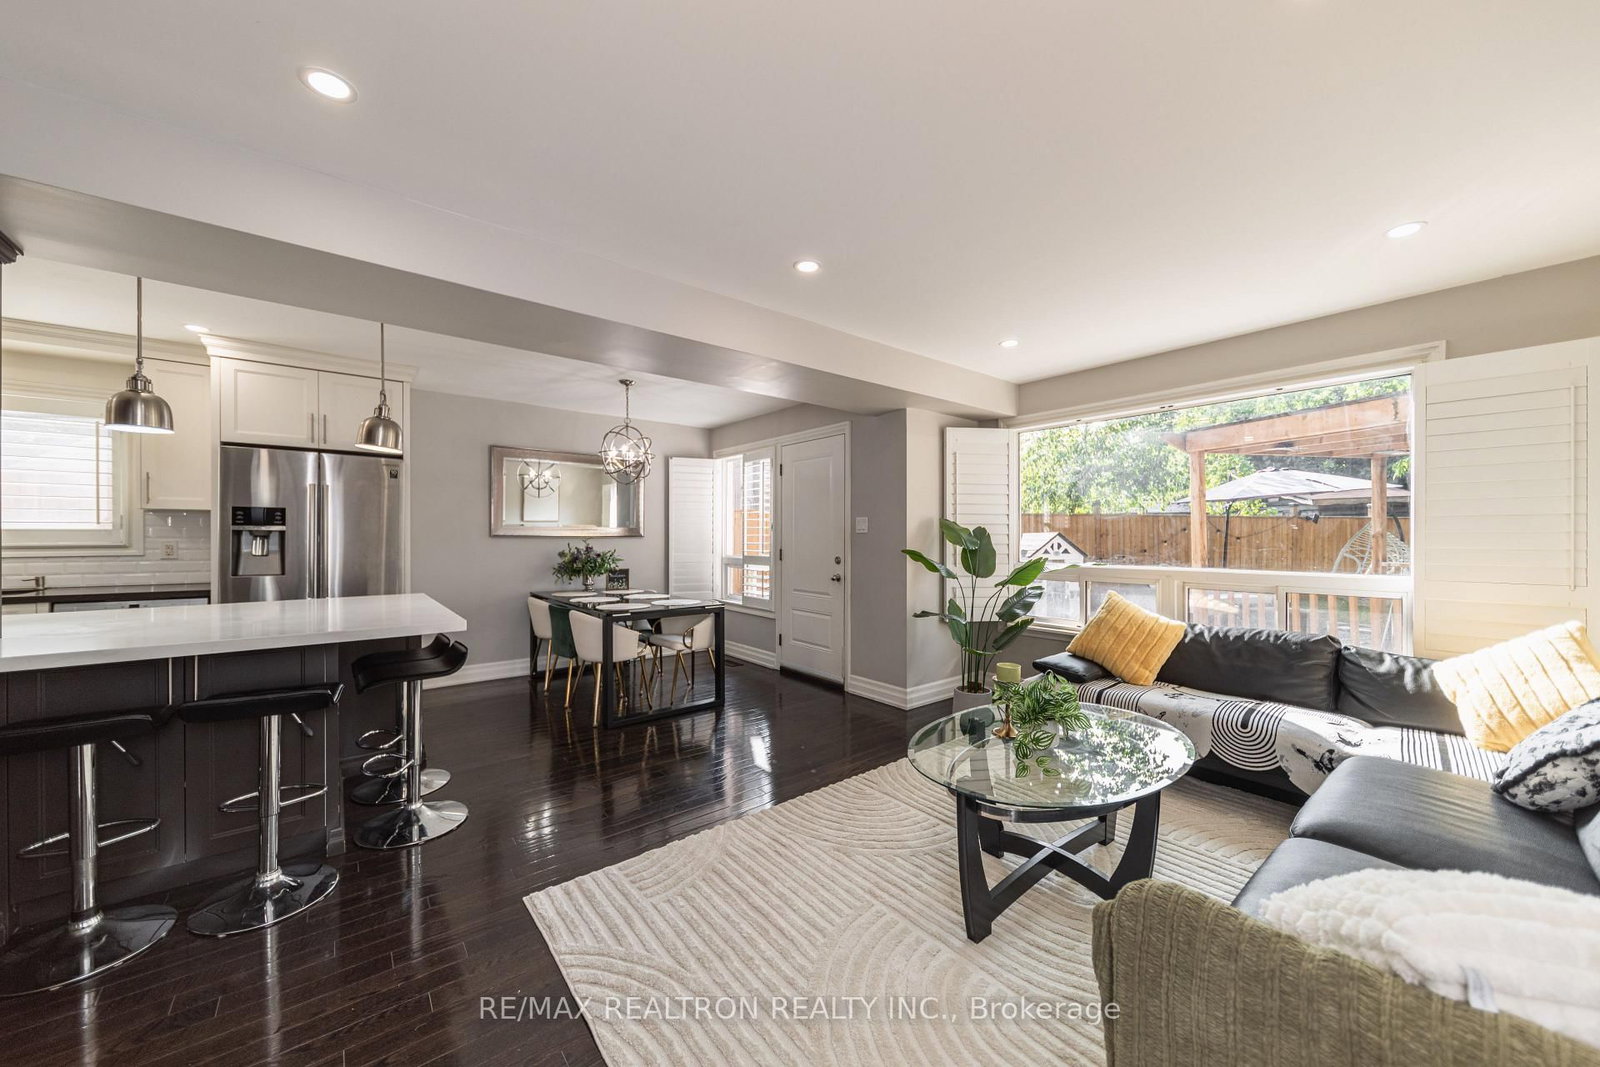
Beautiful Family Home In Highly Sought After Parkwoods Neighbourhood. Amazing Investment With LEGAL BASEMENT APT. Completely Tenanted currently fetching $4200/mo - Main Home features 4 Bedrooms, Lower level Legal Basement Apt features 5th Brm With Separate Entrance. This Home has 3 Washrooms. Central Ac.Two Crawl Spaces. Mature Trees.Ttc At The Door.Minutes To 401, 404 & Dvp. Walk To Parkway Mall & Parkwoods Plaza. Few Minutes Walk To Public,Middle Or French Schools Or Victoria Park Ci Gifted Ib Program. 2 Parks For Children Play Area,Soccer Field, Tennis Courts Or Skating. Available For Immediate Occupancy. This is a Renovated Back Split Unit With Updated Bright And Spacious Spaces. The Main Floor Has a Open Concept Kitchen Living Space. Legal Finished Basement Apartment W/Separate Entrance And Ample Parking. Location! Location! Location! Is Key To This Property. Ttc At Door Steps. Minutes To 401, 404 & Dvp; Malls, Public Schools, Parks & Skating Arenas. Ample Space With Private Backyard.
Property Dimensions
Main Level
Dining Room
Dimensions
6.2' × 3.59'
Features
hardwood floor, combined w/living
Kitchen
Dimensions
5.63' × 2.48'
Features
Ceramic Floor
Living Room
Dimensions
6.2' × 3.59'
Features
hardwood floor, large window, combined w/dining
Second Level
Bedroom 3
Dimensions
3.96' × 2.55'
Features
hardwood floor, window, closet
Bedroom 2
Dimensions
3.56' × 3.23'
Features
hardwood floor, window, closet
In Between Level
Primary Bedroom
Dimensions
3.58' × 3.5'
Features
hardwood floor, double closet
Bedroom 4
Dimensions
3.29' × 2.55'
Features
hardwood floor, sliding doors, window
Basement Level
Living Room
Dimensions
3.86' × 3.56'
Features
broadloom, window, 3 pc bath
Bedroom 5
Dimensions
4.07' × 2.19'
Features
Broadloom
All Rooms
Dimensions
0' × 0'
Features
Balcony
Living Room
Dimensions
3.86' × 3.56'
Features
broadloom, window, 3 pc bath
Living Room
Dimensions
6.2' × 3.59'
Features
hardwood floor, large window, combined w/dining
Dining Room
Dimensions
6.2' × 3.59'
Features
hardwood floor, combined w/living
Kitchen
Dimensions
5.63' × 2.48'
Features
Ceramic Floor
Primary Bedroom
Dimensions
3.58' × 3.5'
Features
hardwood floor, double closet
Bedroom 3
Dimensions
3.96' × 2.55'
Features
hardwood floor, window, closet
Bedroom 2
Dimensions
3.56' × 3.23'
Features
hardwood floor, window, closet
Bedroom 4
Dimensions
3.29' × 2.55'
Features
hardwood floor, sliding doors, window
Bedroom 5
Dimensions
4.07' × 2.19'
Features
Broadloom
Have questions about this property?
Contact MeSale history for
Sign in to view property history
The Property Location
Calculate Your Monthly Mortgage Payments
Total Monthly Payment
$4,349 / month
Down Payment Percentage
20.00%
Mortgage Amount (Principal)
$759,200
Total Interest Payments
$468,094
Total Payment (Principal + Interest)
$1,227,294
Get An Estimate On Selling Your House
Estimated Net Proceeds
$68,000
Realtor Fees
$25,000
Total Selling Costs
$32,000
Sale Price
$500,000
Mortgage Balance
$400,000
Related Properties

68 Pintail
$898,888Toronto, ON M3A 2Y7
Listed By: EXPRESS REALTY INC.

16 Baltray
$899,000Toronto, ON M3A 2H4
Listed By: REALTY 21 INC.

77 Billington
$920,000Toronto, ON M3A 2G7
Listed By: CENTURY 21 REGAL REALTY INC.
2 Lynedock
$1,095,000Toronto, ON M3A 2A8
Listed By: RE/MAX REALTRON REALTY INC.

Meet Ken Matsumoto
A highly successful and experienced real estate agent, Ken has been serving clients in the Greater Toronto Area for almost two decades. Born and raised in Toronto, Ken has a passion for helping people find their dream homes and investment properties has been the driving force behind his success. He has a deep understanding of the local real estate market, and his extensive knowledge and experience have earned him a reputation amongst his clients as a trusted and reliable partner when dealing with their real estate needs.








