



Ken Matsumoto
Sales Representative
A highly successful and experienced real estate agent, Ken has been serving clients in the Greater Toronto Area for almost two decades.
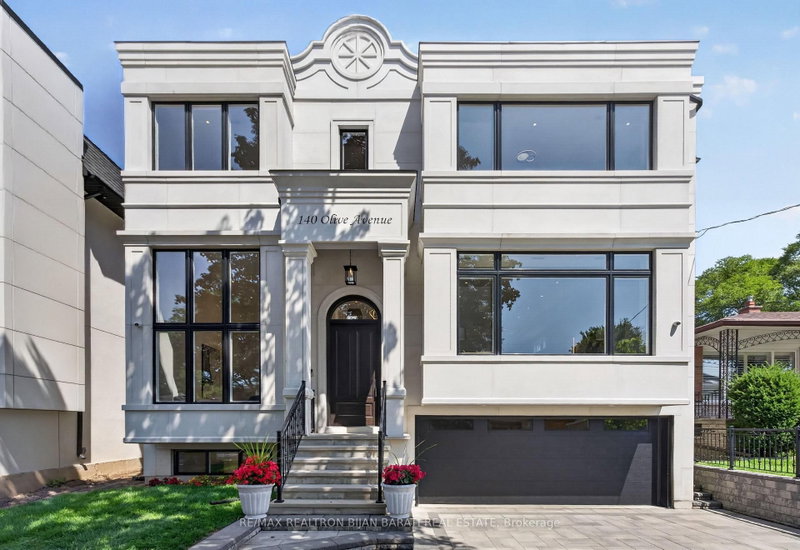
140 Olive Avenue, Willowdale East M2N 4P1
Price
$3,998,800
Bedrooms
4 Beds
Bathrooms
7 Baths
Size
3500-5000 sqft
Year Built
Not listed
Property Type
House
Property Taxes
$23399
Explore A Virtual Tour
Description
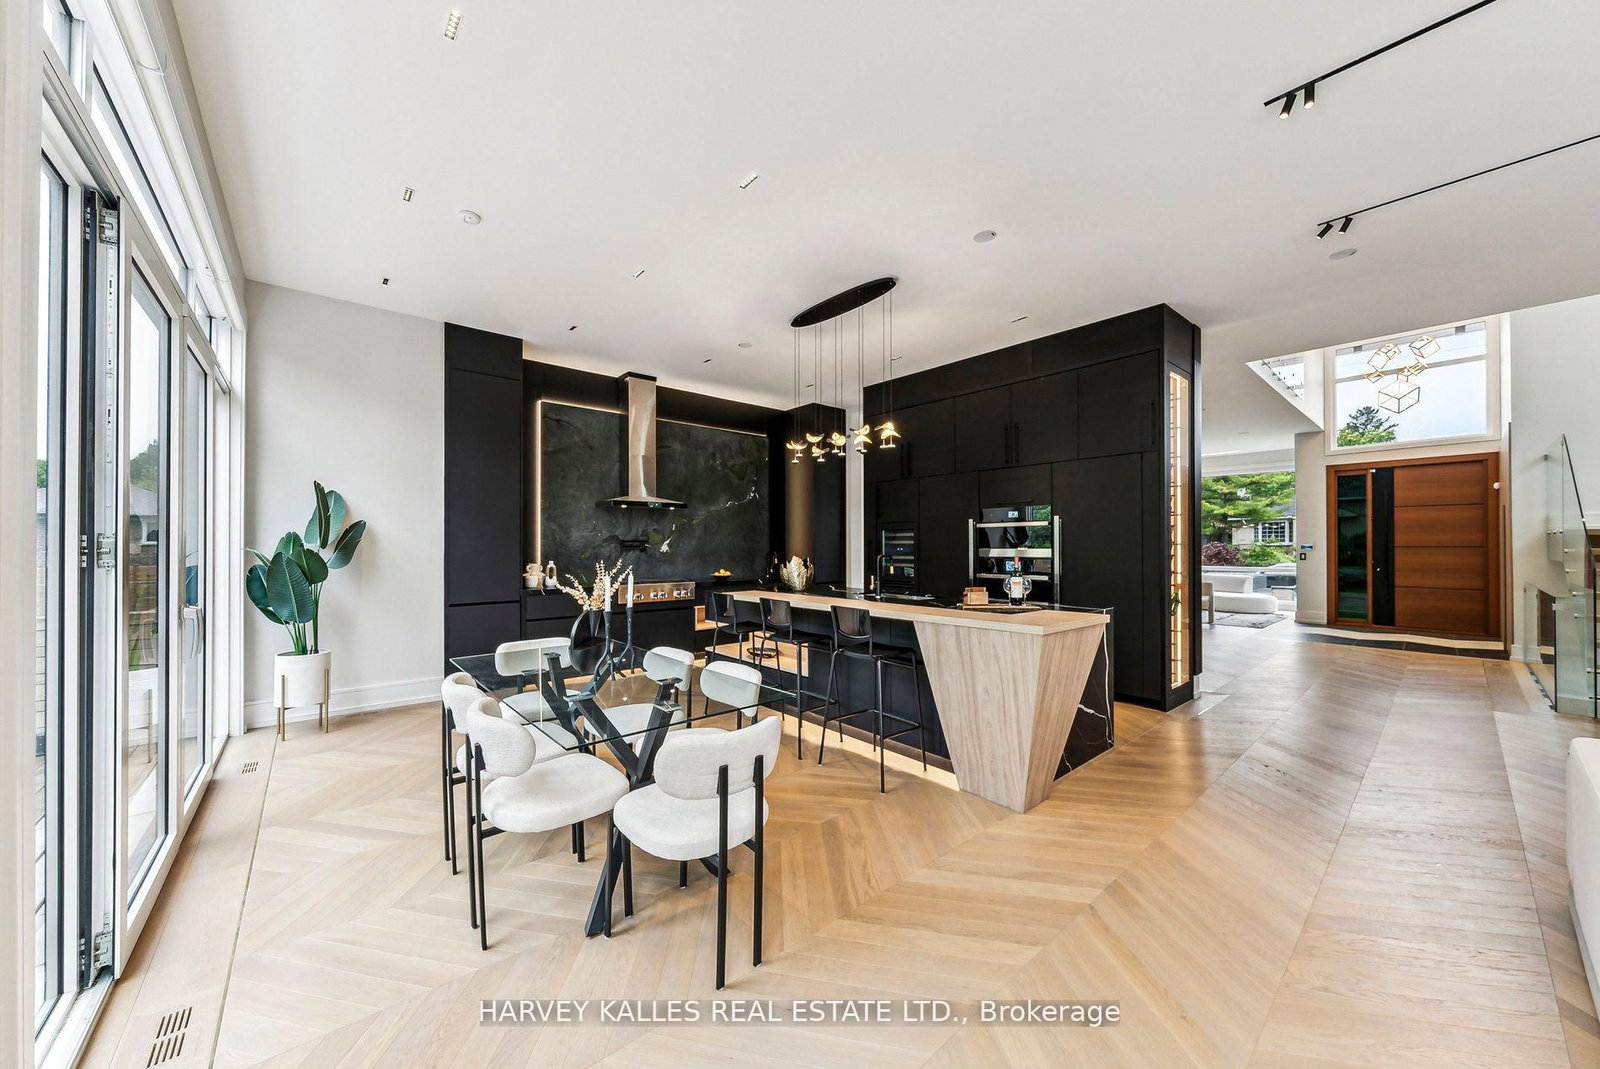
Expertly Crafted Contemporary Custom Home, Built in 2024 On A Prime Deep Lot (7,190 Sq.Ft ) in Heart of Willowdale East! Over 6,660 Sq.Ft of Elegant & Comfortable Living Spaces (4,780 S.F in Main & 2nd Floor + 1,883 S.F in Basement), One of the Biggest Home in the Area, As the Side Setbacks are 4 Ft & 3 Ft, and Also It's a Deep Lot (160 Feet)! This Beauty Features: 4 + 2 Bedrooms & 7 Washrooms! Stunning Smooth White Pre-Cast Façade with Bricks in Sides and Back! A Functional Open Concept Layout! A Convenient Elevator with 3 Stops! High Ceilings >> 1st Flr: 11', 2nd Flr: 9', Basement Recreation Rm: 11', Library & Foyer: ~14' << Abundant Natural Sun lighting through Lots of Large Windows, several Skylights, and Bay Windows! 7" Wide Engineered Hardwood, and Porcelain Slab Flooring, Led Lighting (Potlights / Light Fixtures/ Chandeliers/ Inlay/ Hidden Rope lights)! Huge Spacious Dining Room, Living Rm, Family Rm with Stylish Gas Fireplace, and Walk-Out to Large Deck and Fully Fenced Deep Pool Sized Backyard. Coffered Ceiling with Ropelights! Large Chef Inspired Kitchen with Quality Cabinetry, Quartz Countertop & Backsplash, State-Of-The-Art Appliances: Sub-Zero / Wolf /Miele, and a Butler Pantry (Spice/Dirty Kitchen). Open Riser Main Staircase with Glass Railing, Wall Paneling, and Skylight above! Breathtaking Huge Master Bedroom with A Fireplace, 7-Pc Spa-Like Ensuite Include Steam Sauna & Boutique Style W/I Closet with A Skylight Above! Large Sized Other 3 Bedrooms with Own Ensuite for Privacy & Comfort! 2nd Floor Laundry! Finished Heated Floor Basement with 3 Walk-Out(s) to a Large Patio. Large Sized Recreation Room Include Rough-In Wet Bar, Rough-In 2nd Laundry, Nanny Room and 3-Pc Ensuite, 2nd Powder Room, A Gym with Window and Glass Doors which Can Be Used As a Bedroom! Convenient Location: Steps Away from Yonge Street, Finch Ave Ttc and Subway, Earl Haig Secondary School, Parks, Mitchell Field Community Centre and All Other Amenities!
Property Dimensions
Main Level
Kitchen
Dimensions
7.16' × 5.06'
Features
porcelain floor, modern kitchen, pantry
Office
Dimensions
5.27' × 3.2'
Features
hardwood floor, glass doors, led lighting
Dining Room
Dimensions
5' × 4.3'
Features
hardwood floor, coffered ceiling(s), led lighting
Living Room
Dimensions
5.9' × 5.2'
Features
hardwood floor, coffered ceiling(s), wall sconce lighting
Family Room
Dimensions
7.95' × 4.73'
Features
porcelain floor, gas fireplace, coffered ceiling(s)
Basement Level
Exercise Room
Dimensions
3.89' × 2.92'
Features
heated floor, led lighting, glass doors
Bedroom 5
Dimensions
5.74' × 4.8'
Features
heated floor, above grade window, 3 pc ensuite
Recreation
Dimensions
10.47' × 6.6'
Features
heated floor, w/o to patio, led lighting
Second Level
Bedroom 2
Dimensions
5.63' × 4.47'
Features
hardwood floor, closet organizers, 4 pc ensuite
Bedroom 4
Dimensions
4.24' × 3.18'
Features
hardwood floor, closet organizers, 4 pc ensuite
Laundry
Dimensions
2.36' × 1.94'
Features
porcelain floor, stainless steel sink, led lighting
Bedroom 3
Dimensions
4.58' × 4.5'
Features
hardwood floor, closet, 3 pc ensuite
Primary Bedroom
Dimensions
7.95' × 5.7'
Features
hardwood floor, walk-in closet(s), 7 pc ensuite
All Rooms
Exercise Room
Dimensions
3.89' × 2.92'
Features
heated floor, led lighting, glass doors
Office
Dimensions
5.27' × 3.2'
Features
hardwood floor, glass doors, led lighting
Laundry
Dimensions
2.36' × 1.94'
Features
porcelain floor, stainless steel sink, led lighting
Recreation
Dimensions
10.47' × 6.6'
Features
heated floor, w/o to patio, led lighting
Living Room
Dimensions
5.9' × 5.2'
Features
hardwood floor, coffered ceiling(s), wall sconce lighting
Dining Room
Dimensions
5' × 4.3'
Features
hardwood floor, coffered ceiling(s), led lighting
Kitchen
Dimensions
7.16' × 5.06'
Features
porcelain floor, modern kitchen, pantry
Primary Bedroom
Dimensions
7.95' × 5.7'
Features
hardwood floor, walk-in closet(s), 7 pc ensuite
Bedroom 2
Dimensions
5.63' × 4.47'
Features
hardwood floor, closet organizers, 4 pc ensuite
Bedroom 5
Dimensions
5.74' × 4.8'
Features
heated floor, above grade window, 3 pc ensuite
Bedroom 4
Dimensions
4.24' × 3.18'
Features
hardwood floor, closet organizers, 4 pc ensuite
Bedroom 3
Dimensions
4.58' × 4.5'
Features
hardwood floor, closet, 3 pc ensuite
Family Room
Dimensions
7.95' × 4.73'
Features
porcelain floor, gas fireplace, coffered ceiling(s)
Have questions about this property?
Contact MeSale history for
Sign in to view property history
The Property Location
Calculate Your Monthly Mortgage Payments
Total Monthly Payment
$16,816 / month
Down Payment Percentage
20.00%
Mortgage Amount (Principal)
$3,199,040
Total Interest Payments
$1,972,403
Total Payment (Principal + Interest)
$5,171,443
Get An Estimate On Selling Your House
Estimated Net Proceeds
$68,000
Realtor Fees
$25,000
Total Selling Costs
$32,000
Sale Price
$500,000
Mortgage Balance
$400,000
Related Properties

164 Norton
$4,388,000Toronto, ON M2N 4A9
Listed By: RE/MAX REALTRON BIJAN BARATI REAL ESTATE

205 Maplehurst
$1,600,000Toronto, ON M2N 3C3
Listed By: PROXY REAL PROPERTY INC.

168 Highgate
$3,290,000Toronto, ON M2N 5H1
Listed By: BAY STREET GROUP INC.
139 Newton
$3,988,000Toronto, ON M2M 2N4
Listed By: HARVEY KALLES REAL ESTATE LTD.

Meet Ken Matsumoto
A highly successful and experienced real estate agent, Ken has been serving clients in the Greater Toronto Area for almost two decades. Born and raised in Toronto, Ken has a passion for helping people find their dream homes and investment properties has been the driving force behind his success. He has a deep understanding of the local real estate market, and his extensive knowledge and experience have earned him a reputation amongst his clients as a trusted and reliable partner when dealing with their real estate needs.








