












Sales Representative
A highly successful and experienced real estate agent, Ken has been serving clients in the Greater Toronto Area for almost two decades.
Price
$4,395,000
Bedrooms
4 Beds
Bathrooms
6 Baths
Size
3000-3500 sqft
Year Built
0-5
Property Type
House
Property Taxes
$20764
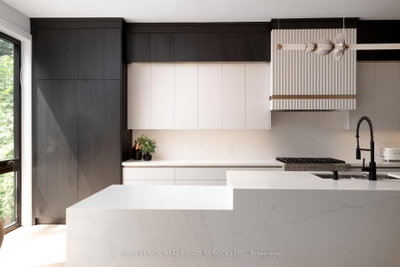
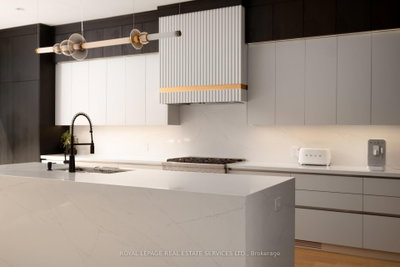
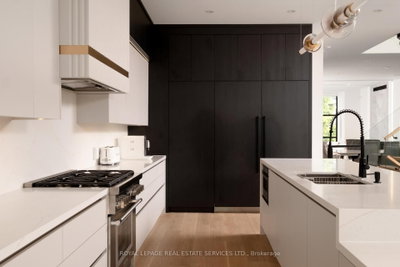
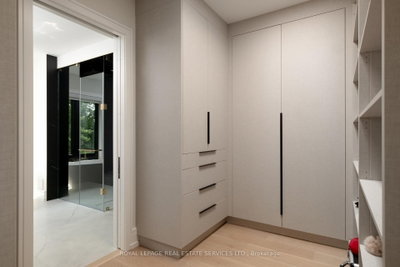
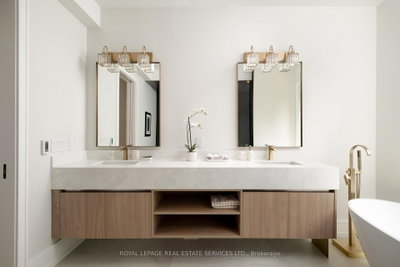
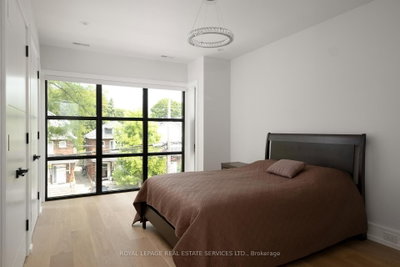
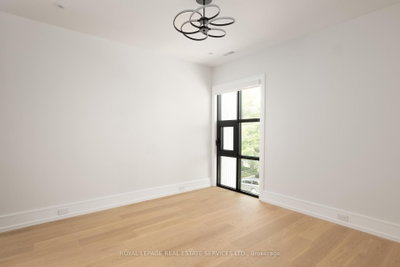
133 Deloraine Avenue is a 4+1 bedroom, 6 bathroom custom-built residence with over 4,200 square feet of living space on a rare thirty-three-foot lot in Lawrence Park North, finished with a level of craftsmanship and attention to detail rarely found in modern residential construction. The exterior is clad entirely in Egyptian limestone with commanding black-framed windows, creating a contemporary architectural presence in one of Midtown Toronto's most established neighbourhoods. Inside, engineered white oak flooring, Italian porcelain, natural stone, custom wall panelling, and bespoke millwork establish a refined material palette throughout. At the heart of the home, a floating white oak staircase rises beneath two oversized skylights, drawing natural light through every level. Heated floors, automated blinds, in-ceiling speakers, and extensive custom cabinetry have been thoughtfully integrated throughout. The main level is anchored by a chef's kitchen with hand-stained black cabinetry, a full Thermador appliance package, neutral quartz countertops, and an eat-in banquette, opening seamlessly to the family room and south-facing rear garden. The upper level offers four bedrooms, each with its own ensuite and built-in closet, including a primary suite with an electric fireplace, walk-in closet beneath a skylight, and a five-piece ensuite with heated floors and a freestanding soaker tub and oversized shower. The lower level features 14-foot ceilings, heated floors, a recreation room with walkout to the extra deep backyard, wet bar, cedar sauna, steam shower, fifth bedroom, second laundry, and mudroom with direct access to the built-in two-car garage. Alexander Muir Memorial Gardens, Wanless Park, Woburn Park, Sherwood Park, John Wanless PS, Lawrence Park CI, and Lawrence Station are all within easy reach.
Dimensions
0' × 0'
Features
Dimensions
0' × 0'
Features
Dimensions
0' × 0'
Features
Dimensions
0' × 0'
Features
Dimensions
0' × 0'
Features
Dimensions
0' × 0'
Features
Dimensions
0' × 0'
Features
Dimensions
0' × 0'
Features
Dimensions
0' × 0'
Features
Dimensions
0' × 0'
Features
Dimensions
0' × 0'
Features
Dimensions
0' × 0'
Features
Have questions about this property?
Contact MeTotal Monthly Payment
$18,019 / month
Down Payment Percentage
20.00%
Mortgage Amount (Principal)
$3,516,000
Total Interest Payments
$2,167,829
Total Payment (Principal + Interest)
$5,683,829
Estimated Net Proceeds
$68,000
Realtor Fees
$25,000
Total Selling Costs
$32,000
Sale Price
$500,000
Mortgage Balance
$400,000

Toronto, ON M4N 1Z7
Listed By: RE/MAX HALLMARK REALTY LTD.

Toronto, ON M5M 1J4
Listed By: ROYAL LEPAGE REAL ESTATE SERVICES LTD.

Toronto, ON M4N 2E1
Listed By: CENTURY 21 PARKLAND LTD.
Toronto, ON M5M 1M3
Listed By: HOMELIFE/BAYVIEW REALTY INC.

A highly successful and experienced real estate agent, Ken has been serving clients in the Greater Toronto Area for almost two decades. Born and raised in Toronto, Ken has a passion for helping people find their dream homes and investment properties has been the driving force behind his success. He has a deep understanding of the local real estate market, and his extensive knowledge and experience have earned him a reputation amongst his clients as a trusted and reliable partner when dealing with their real estate needs.









