


Sales Representative
A highly successful and experienced real estate agent, Ken has been serving clients in the Greater Toronto Area for almost two decades.
Price
$699,999
Bedrooms
2 Beds
Bathrooms
2 Baths
Size
600-699 sqft
Year Built
11-15
Property Type
Condo
Property Taxes
$3518
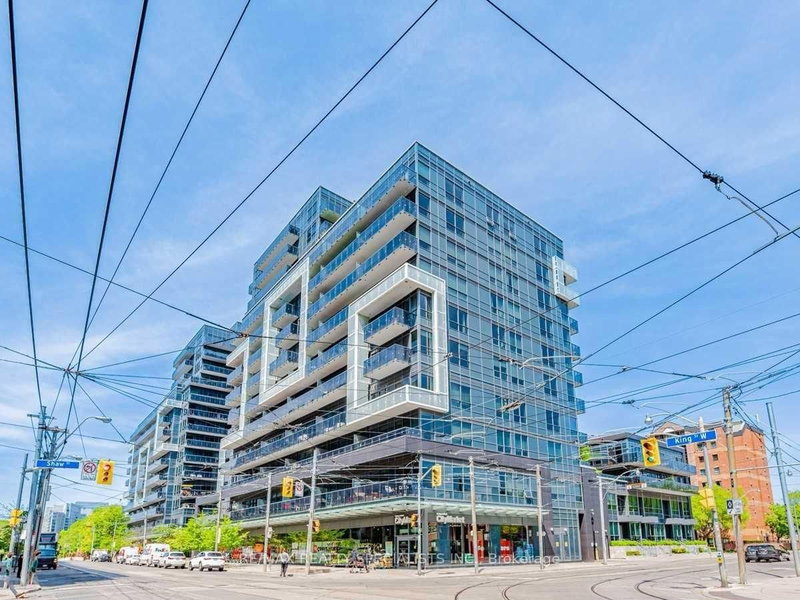
Rarely Offered Corner Suite | Split 2-Bedroom Layout | 2 Full Baths | Parking | 103 Sq. Ft. Terrace | 9-Foot Exposed Concrete Ceilings. Welcome To DNA3, One Of King West's Most Sought-After Addresses. This Beautifully Designed Corner Suite Offers Approximately 690 Sq. Ft. Of Bright, Functional Living Space Plus A Spacious 103 Sq. Ft. Private Terrace With Peaceful Northwest Exposure On The Quiet Side Of The Building. Floor-To-Ceiling Windows Fill The Open-Concept Living Space With Natural Light, While The Signature 9-Foot Exposed Concrete Ceilings Create A Modern Urban Loft Feel. The Thoughtfully Designed Split-Bedroom Floor Plan Provides Exceptional Privacy, Making It Ideal For Professionals, Couples, Roommates Or Those Working From Home. The Contemporary Kitchen Features Stone Countertops, Stainless Steel Appliances & Ample Cabinetry, Flowing Seamlessly Into The Living & Dining Area. The Spacious Primary Bedroom Includes A 4-Piece Ensuite, While The Second Full Bathroom Adds Everyday Convenience For Guests Or Family. Enjoy Resort-Style Amenities Including A 24-Hour Concierge, Fully Equipped Fitness Centre, Yoga Studio, Theatre Room, Party Rooms, Business Centre & An Expansive Rooftop Terrace With BBQs. Perfectly Located With Metro & Starbucks Right In The Building And Just Steps To TTC, You're Minutes From Liberty Village, Queen West, Trinity Bellwoods Park, Stanley Park, The Waterfront, Top Restaurants, Cafés, Boutique Shopping & Vibrant Nightlife. Easy Access To The Gardiner Expressway, Financial District & Downtown Core Makes This The Perfect Home For Those Seeking The Ultimate Urban Lifestyle.
Unit Number
320
Maintenance Fee
$610.14/month
Inclusions
Heat, Parking
Building Insurance
Yes
Exposure
East
Locker
Not listed
Parking Type
Underground
Pet Policy
Yes-with Restrictions
Property Manager
Del Management
Stories
3 floors
Condo Corp Number
2424
Water
Not included
Hydro
Not included
Cable
Not included
Heat
Included
Parking
Included
Taxes
Not included
Total Monthly Payment
$0 / month
Down Payment Percentage
20.00%
Mortgage Amount (Principal)
$560,000
Total Interest Payments
$345,274
Total Payment (Principal + Interest)
$905,273
Estimated Net Proceeds
$68,000
Realtor Fees
$25,000
Total Selling Costs
$32,000
Sale Price
$500,000
Mortgage Balance
$400,000

Toronto, ON M6K 0C9
Listed By: RE/MAX REALTY SPECIALISTS INC.

Toronto, ON M5V 4A1
Listed By: RE/MAX METROPOLIS REALTY

Toronto, ON M6K 3R7
Listed By: RIGHT AT HOME REALTY

Toronto, ON M6K 3N1
Listed By: AIMHOME REALTY INC.

A highly successful and experienced real estate agent, Ken has been serving clients in the Greater Toronto Area for almost two decades. Born and raised in Toronto, Ken has a passion for helping people find their dream homes and investment properties has been the driving force behind his success. He has a deep understanding of the local real estate market, and his extensive knowledge and experience have earned him a reputation amongst his clients as a trusted and reliable partner when dealing with their real estate needs.









