





Sales Representative
A highly successful and experienced real estate agent, Ken has been serving clients in the Greater Toronto Area for almost two decades.
Price
$2,350,000
Bedrooms
4 Beds
Bathrooms
4 Baths
Size
2000-2500 sqft
Year Built
Not listed
Property Type
House
Property Taxes
$7707
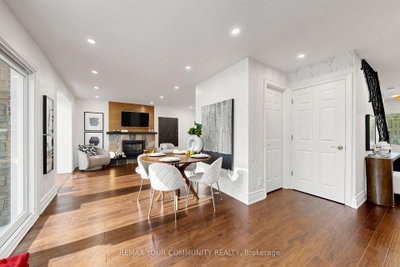
Welcome to this exceptionally bright and spacious 4+1-bedroom residence, with total livable area of 3108 sf quietly nestled on a desirable crescent. Embodying the epitome of refined neighborhood living, this home has undergone over $900,000 in extensive interior and exterior renovations over the past four years. Upgrades include new hardwood floors, custom stairs, a gourmet kitchen, Beautiful office with skylight, four stunning modern bathrooms, and a completely redesigned basement. The spacious family room offers a seamless walk-out to a private backyard oasis featuring a pristine swimming pool with a relaxing built-in spa, powered by new Hayward equipment (2024). ***Incredible Income Potential: The redesigned walk-out lower level offers fantastic versatility. Featuring a separate entrance, a fifth bedroom, and a custom bar area with a fridge (easily adaptable to a full second kitchen by simply adding a stove ), this space is perfectly configured to be a high-yielding rental unit or a private in-law suite to help offset your mortgage. Outside, the home boasts exceptional curb appeal featuring a beautifully landscaped driveway and an elegant, upgraded stone front facade. Situated in a highly coveted school district, ideally located just minutes from the Subway, GO Station, Hwys 401/404/DVP, North York General Hospital, and lush neighborhood parks. Completely move-in ready-just turn the key!
Dimensions
3.51' × 3.33'
Features
closet, hardwood floor
Dimensions
3.66' × 3.61'
Features
closet, hardwood floor
Dimensions
5.36' × 4.06'
Features
4 pc ensuite, double closet
Dimensions
4.55' × 3.05'
Features
overlooks frontyard, hardwood floor
Dimensions
4.98' × 3.58'
Features
gas fireplace, hardwood floor, w/o to sunroom
Dimensions
3.68' × 2.79'
Features
w/o to yard, sliding doors, picture window
Dimensions
8.05' × 3.68'
Features
pot lights, hardwood floor, large window
Dimensions
3.68' × 2.79'
Features
overlooks backyard, backsplash, pot lights
Dimensions
3.58' × 2.82'
Features
skylight, overlooks backyard, glass doors
Dimensions
2.03' × 3.96'
Features
Window
Dimensions
3.18' × 2.44'
Features
Dimensions
3.4' × 2.44'
Features
4 pc bath, soaking tub, tile floor
Dimensions
7.01' × 6.43'
Features
bar sink, carpet free, walk-out
Dimensions
3.68' × 2.79'
Features
w/o to yard, sliding doors, picture window
Dimensions
3.18' × 2.44'
Features
Dimensions
3.58' × 2.82'
Features
skylight, overlooks backyard, glass doors
Dimensions
7.01' × 6.43'
Features
bar sink, carpet free, walk-out
Dimensions
8.05' × 3.68'
Features
pot lights, hardwood floor, large window
Dimensions
3.68' × 2.79'
Features
overlooks backyard, backsplash, pot lights
Dimensions
5.36' × 4.06'
Features
4 pc ensuite, double closet
Dimensions
3.51' × 3.33'
Features
closet, hardwood floor
Dimensions
3.66' × 3.61'
Features
closet, hardwood floor
Dimensions
4.55' × 3.05'
Features
overlooks frontyard, hardwood floor
Dimensions
2.03' × 3.96'
Features
Window
Dimensions
4.98' × 3.58'
Features
gas fireplace, hardwood floor, w/o to sunroom
Dimensions
3.4' × 2.44'
Features
4 pc bath, soaking tub, tile floor
Have questions about this property?
Contact MeTotal Monthly Payment
$9,585 / month
Down Payment Percentage
20.00%
Mortgage Amount (Principal)
$1,880,000
Total Interest Payments
$1,159,135
Total Payment (Principal + Interest)
$3,039,135
Estimated Net Proceeds
$68,000
Realtor Fees
$25,000
Total Selling Costs
$32,000
Sale Price
$500,000
Mortgage Balance
$400,000
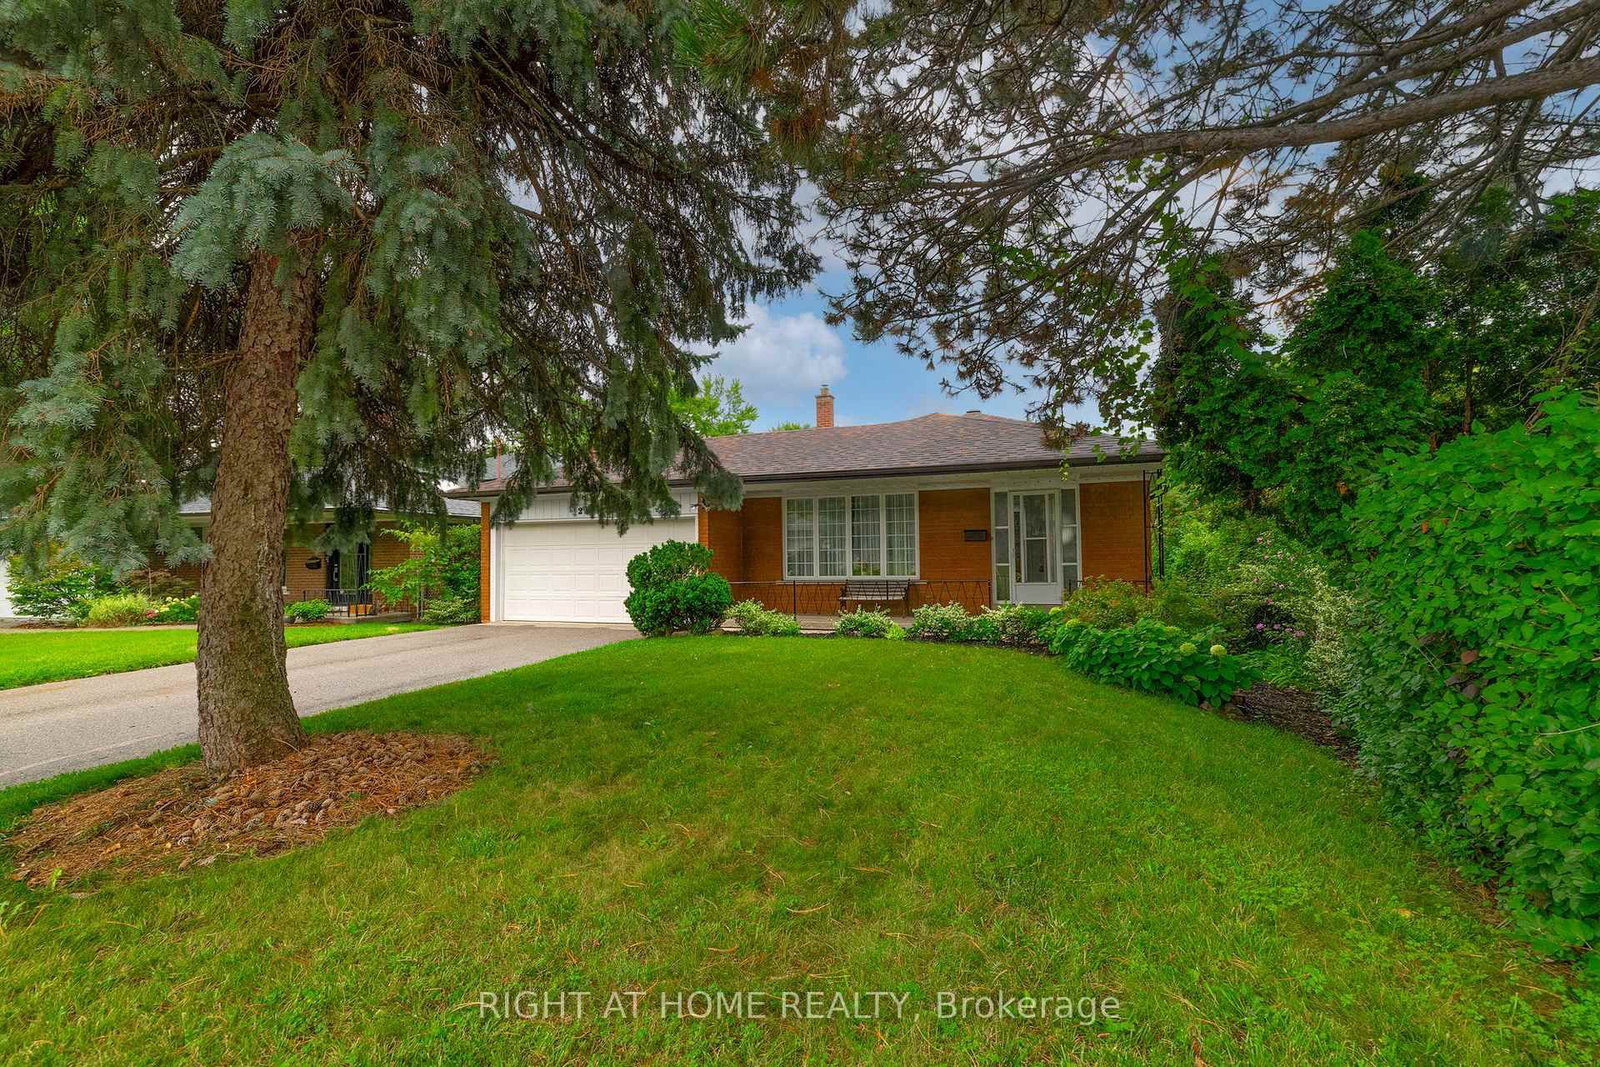
Toronto, ON M2J 1K6
Listed By: RIGHT AT HOME REALTY

Toronto, ON M2J 1K4
Listed By: SMART SOLD REALTY

Toronto, ON M2J 3H9
Listed By: HOMELIFE LANDMARK REALTY INC.
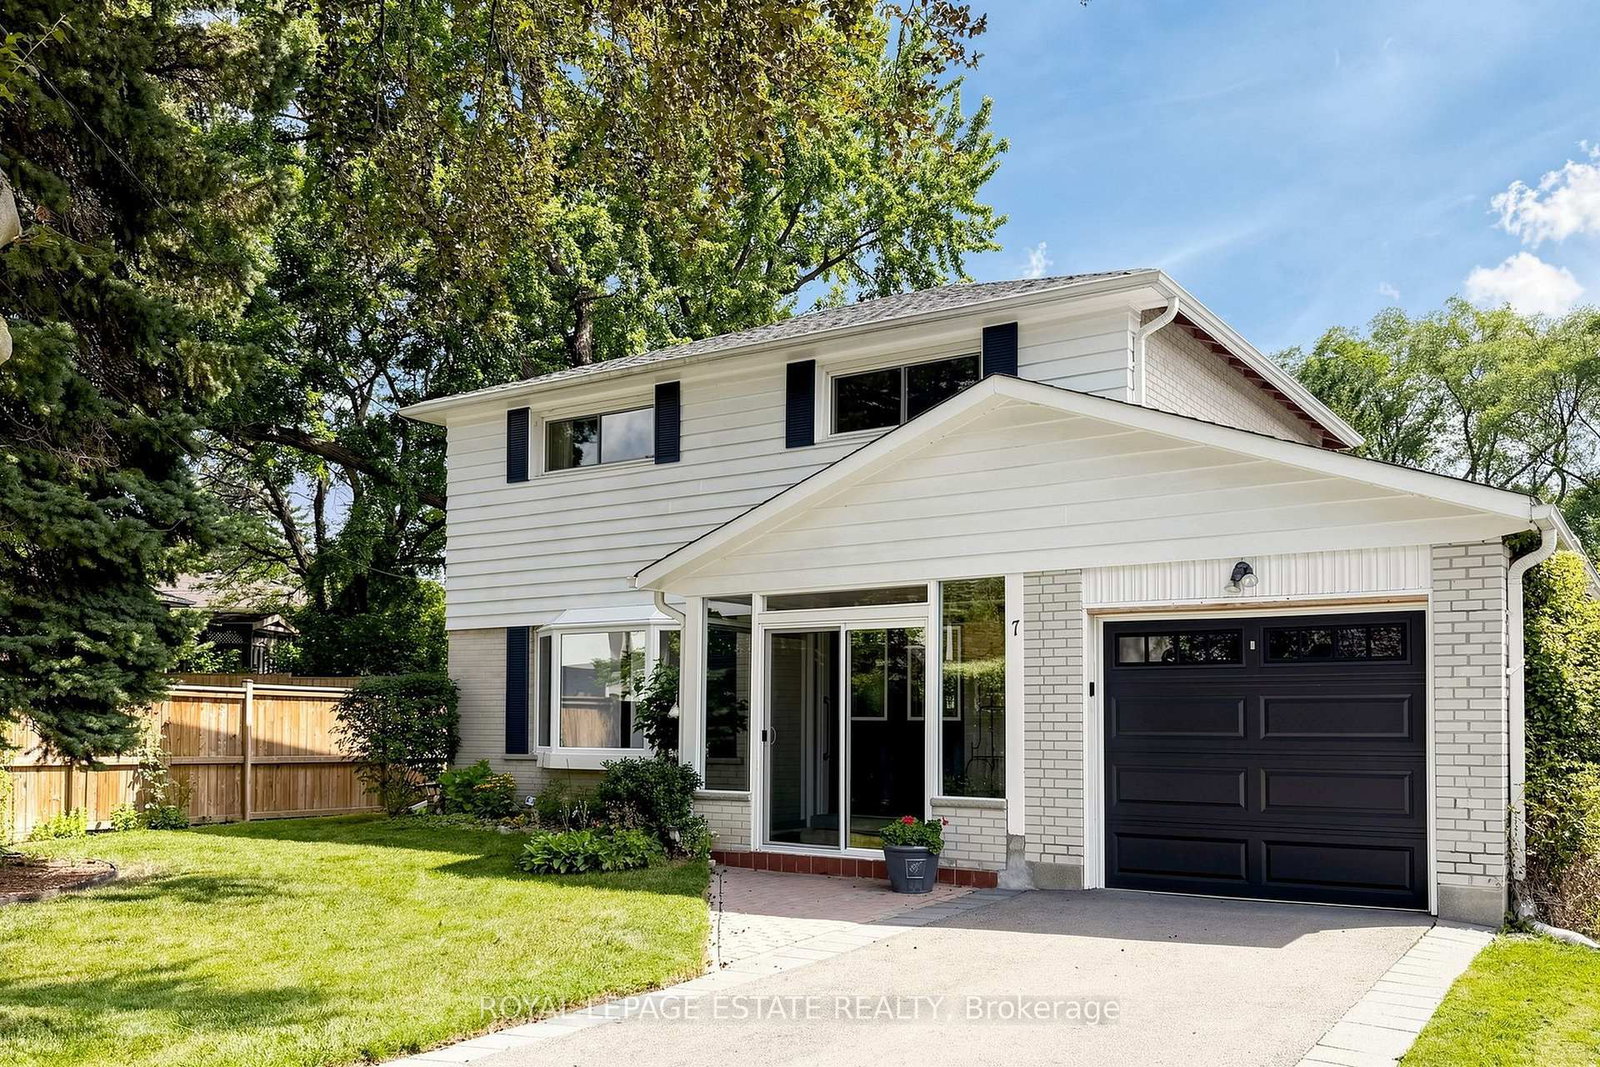
Toronto, ON M2J 1Y1
Listed By: ROYAL LEPAGE ESTATE REALTY

A highly successful and experienced real estate agent, Ken has been serving clients in the Greater Toronto Area for almost two decades. Born and raised in Toronto, Ken has a passion for helping people find their dream homes and investment properties has been the driving force behind his success. He has a deep understanding of the local real estate market, and his extensive knowledge and experience have earned him a reputation amongst his clients as a trusted and reliable partner when dealing with their real estate needs.









