



Ken Matsumoto
Sales Representative
A highly successful and experienced real estate agent, Ken has been serving clients in the Greater Toronto Area for almost two decades.
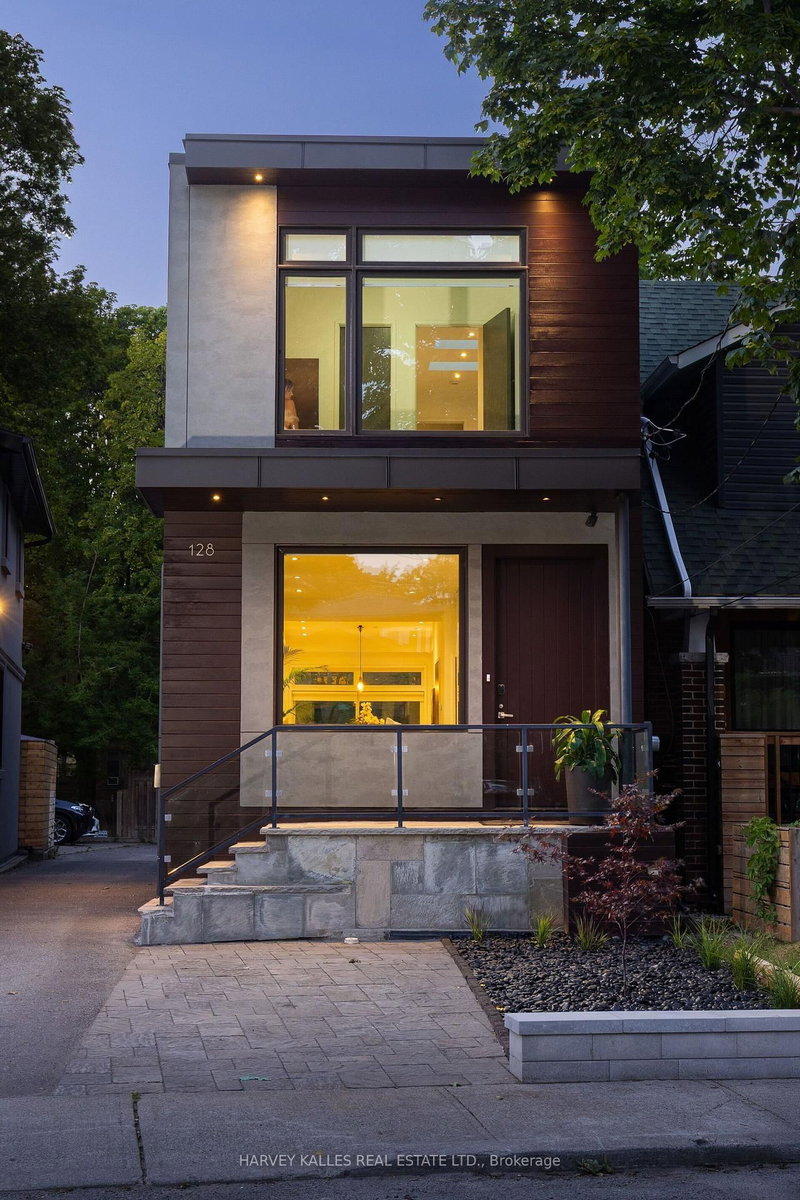
128 Montgomery Avenue, Yonge-Eglinton M4R 1E2
Price
$2,350,000
Bedrooms
3 Beds
Bathrooms
4 Baths
Size
1500-2000 sqft
Year Built
Not listed
Property Type
House
Property Taxes
$9031.25
Explore A Virtual Tour
Description
Gorgeous, turnkey contemporary detached home in the heart of Yonge & Eglinton, situated in the highly sought-after Allenby neighbourhood & within walking distance of top-rated schools incl. Allenby Jr. P.S., North Toronto C.I., & St. Clement's School. Custom-built & beautifully renovated, this exceptional residence offers approx. 2,400 sq. ft. of living space incl. LL with 3+1 bdrms., 4 baths., & 1 legal front yard parking and 1 at back for smaller car. The open-concept main level features soaring ceilings (just under 10 ft.), white oak engineered hardwood flooring, custom millwork, architectural windows, & abundant natural light. Generous living & dining areas flow seamlessly into the designer kitchen with quartz countertops, custom cabinetry, breakfast island, Sub-Zero fridge, & Wolf gas range. A direct W/O leads to the professionally landscaped private backyard with multiple areas for al fresco dining, entertaining, family gatherings, & quiet relaxation.The upper level features a spacious primary retreat with custom built-in wardrobes & a spa-inspired 5-pc ensuite with a Victoria + Albert freestanding soaker tub, glass-enclosed shower, skylight. Two add'l bdrms. provide comfortable accommodations, incl. one with its own private ensuite. Convenient 2nd-floor laundry enhances everyday living.The finished lower level offers exceptional versatility with a spacious rec room/gym, flexible 4th bdrm., 3-pc bath., abundant storage, & a cold room that could easily be converted into a future wine cellar. Perfectly positioned steps to Eglinton Park & within walking distance of the vibrant shops, cafés, restaurants of Yonge & Eglinton, incl. PAI, Stock Bar, Sip Wine Bar, Bready, Paris Baguette, Mandy's, La Vecchia, Healthy Planet, Grazie Ristorante, & Mizzica Gelateria & Café. Convenient access to the TTC & Eglinton Crosstown LRT. Modern comfort, residential tranquillity, & exceptional urban convenience come together in one of Toronto's most desirable family neighbourhoods.
Property Dimensions
All Rooms
Dimensions
0' × 0'
Features
Dimensions
0' × 0'
Features
Dimensions
0' × 0'
Features
Dimensions
0' × 0'
Features
Dimensions
0' × 0'
Features
Dimensions
0' × 0'
Features
Dimensions
0' × 0'
Features
Dimensions
0' × 0'
Features
Dimensions
0' × 0'
Features
Dimensions
0' × 0'
Features
Dimensions
0' × 0'
Features
Dimensions
0' × 0'
Features
Have questions about this property?
Contact MeSale history for
Sign in to view property history
The Property Location
Calculate Your Monthly Mortgage Payments
Total Monthly Payment
$9,695 / month
Down Payment Percentage
20.00%
Mortgage Amount (Principal)
$1,880,000
Total Interest Payments
$1,159,135
Total Payment (Principal + Interest)
$3,039,135
Get An Estimate On Selling Your House
Estimated Net Proceeds
$68,000
Realtor Fees
$25,000
Total Selling Costs
$32,000
Sale Price
$500,000
Mortgage Balance
$400,000
Related Properties

33 Castlefield
$1,798,000Toronto, ON M4R 1G5
Listed By: RE/MAX ADVANCE REALTY

108 Imperial
$2,199,000Toronto, ON M5P 1C4
Listed By: CHESTNUT PARK REAL ESTATE LIMITED

7 Anderson
$2,399,000Toronto, ON M5P 1H2
Listed By: CHESTNUT PARK REAL ESTATE LIMITED

106 Colin
$2,295,000Toronto, ON M5P 2C2
Listed By: ROYAL LEPAGE REAL ESTATE SERVICES HEAPS ESTRIN TEAM

Meet Ken Matsumoto
A highly successful and experienced real estate agent, Ken has been serving clients in the Greater Toronto Area for almost two decades. Born and raised in Toronto, Ken has a passion for helping people find their dream homes and investment properties has been the driving force behind his success. He has a deep understanding of the local real estate market, and his extensive knowledge and experience have earned him a reputation amongst his clients as a trusted and reliable partner when dealing with their real estate needs.








