


Sales Representative
A highly successful and experienced real estate agent, Ken has been serving clients in the Greater Toronto Area for almost two decades.
Price
$825,000
Bedrooms
2 Beds
Bathrooms
2 Baths
Size
800-899 sqft
Year Built
0-5
Property Type
Condo
Property Taxes
$6422.39
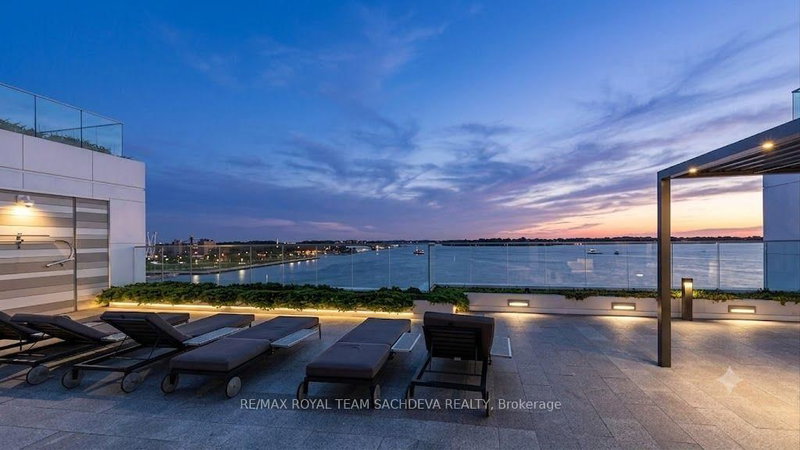
Experience luxury waterfront living at Aquabella by Tridel, the flagship residence of the prestigious Bayside Toronto community. This exceptional ground-floor suite offers 862 sq. ft. of thoughtfully designed living space, featuring a spacious primary bedroom plus a fully enclosed den with a sliding door and closet, currently used as a functional second bedroom/ private home office. Enjoy two full bathrooms and an impressive approximately 12 x 8 ft. private patio with direct access to Toronto's waterfront promenade and Aitken Place Park-perfect for morning walks, outdoor entertaining, or pet owners. An ideal choice for downsizers, professionals, or anyone seeking the convenience of ground-floor living without compromising on luxury.The suite showcases premium wide-plank flooring, designer porcelain tile in the bathrooms and laundry, a digital keyless entry system, energy-efficient appliances, contemporary finishes, one parking space, and one locker.Residents enjoy exceptional amenities, including a rooftop pool with cabanas overlooking Lake Ontario, a fully equipped fitness centre, private theatre, elegant lounges, concierge service, and beautifully appointed common areasExperience the perfect blend of luxury, convenience, and vibrant waterfront living in one of Toronto's most sought-after communities. Located in the heart of Bayside Toronto's East Bayfront waterfront community, you're steps to Sugar Beach, the Water's Edge Promenade, the Martin Goodman Trail, St. Lawrence Market, the Distillery District, Union Station, restaurants, cafés, and the Financial District.
Unit Number
11
Maintenance Fee
$874.39/month
Inclusions
None included
Building Insurance
Yes
Exposure
West
Locker
Owned - Unit Unit 97 (Level D)
Parking Type
Not listed
Pet Policy
Yes-with Restrictions
Property Manager
Del Property Managment 437-222-3551
Stories
1 floors
Condo Corp Number
2894
Water
Not included
Hydro
Not included
Cable
Not included
Heat
Not included
Parking
Not included
Taxes
Not included
Total Monthly Payment
$0 / month
Down Payment Percentage
20.00%
Mortgage Amount (Principal)
$660,000
Total Interest Payments
$406,931
Total Payment (Principal + Interest)
$1,066,931
Estimated Net Proceeds
$68,000
Realtor Fees
$25,000
Total Selling Costs
$32,000
Sale Price
$500,000
Mortgage Balance
$400,000

Toronto, ON M5A 4E8
Listed By: RE/MAX EXCEL REALTY LTD.

Toronto, ON M5A 0L3
Listed By: RE/MAX HALLMARK REALTY LTD.

Toronto, ON M5A 0Y4
Listed By: SOTHEBY'S INTERNATIONAL REALTY CANADA

Toronto, ON M5E 1W5
Listed By: HOMELIFE/VISION REALTY INC.

A highly successful and experienced real estate agent, Ken has been serving clients in the Greater Toronto Area for almost two decades. Born and raised in Toronto, Ken has a passion for helping people find their dream homes and investment properties has been the driving force behind his success. He has a deep understanding of the local real estate market, and his extensive knowledge and experience have earned him a reputation amongst his clients as a trusted and reliable partner when dealing with their real estate needs.









